Save
Ask
Tour
Hide
Share
$1,595,000
5 Days On Site

5727 Mountain Oak Drive
Braselton, GA 30517

For Sale|Single Family Residence|Active
6
Beds
6
Total Baths
5
Full Baths
1
Partial Bath
7,900
SqFt
$202
/SqFt
2001
Built
Subdivision:
Chateau Elan
County:
Gwinnett
Listing Courtesy Of: Bell Real Estate Group of Keller Williams Realty Atlanta Partners Broker: 678-207-1542 Prefer Ph#:contracts@breg.homes

Due to the health concerns created by Coronavirus we are offering personal 1-1 online video walkthough tours where possible.
5727 Mountain Oak Drive5727 Mountain Oak Drive5727 Mountain Oak Drive5727 Mountain Oak Drive
Save
Ask
Tour
Hide
Share

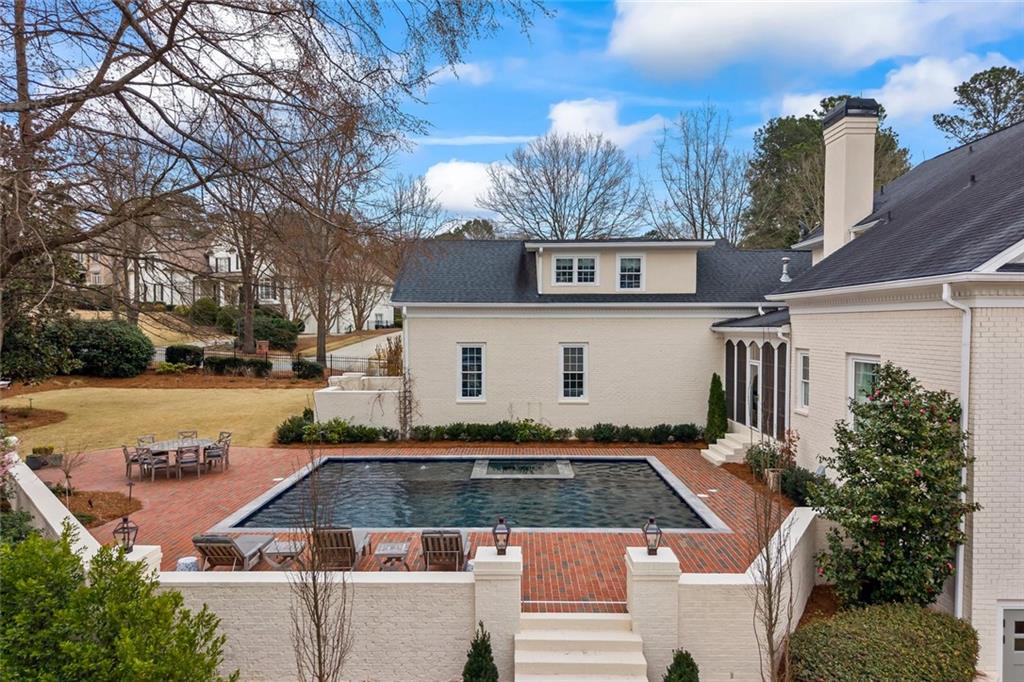
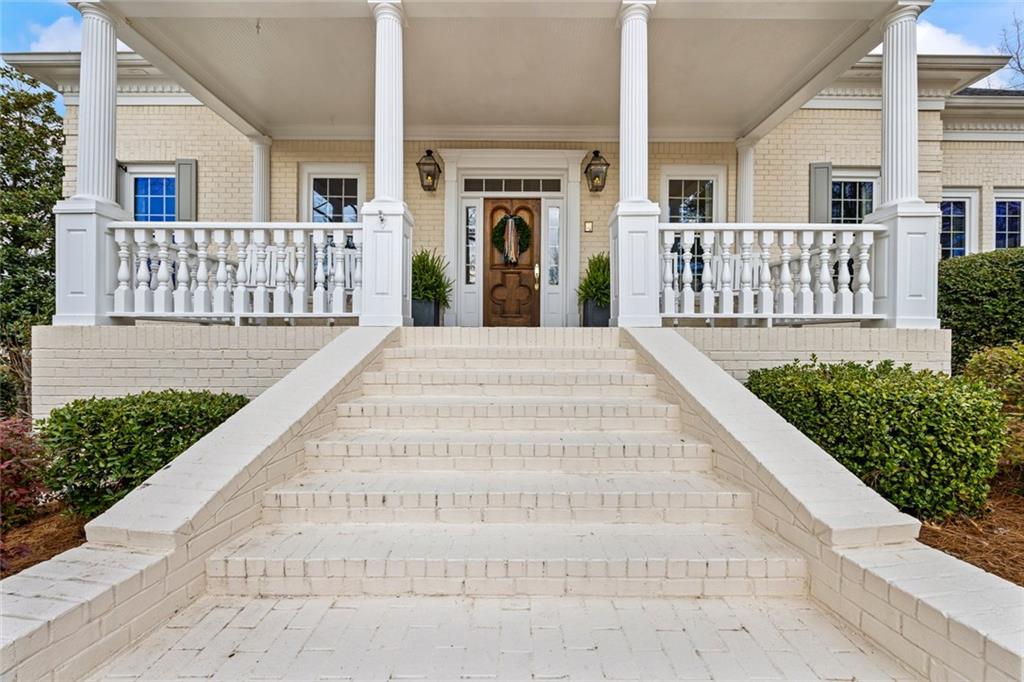
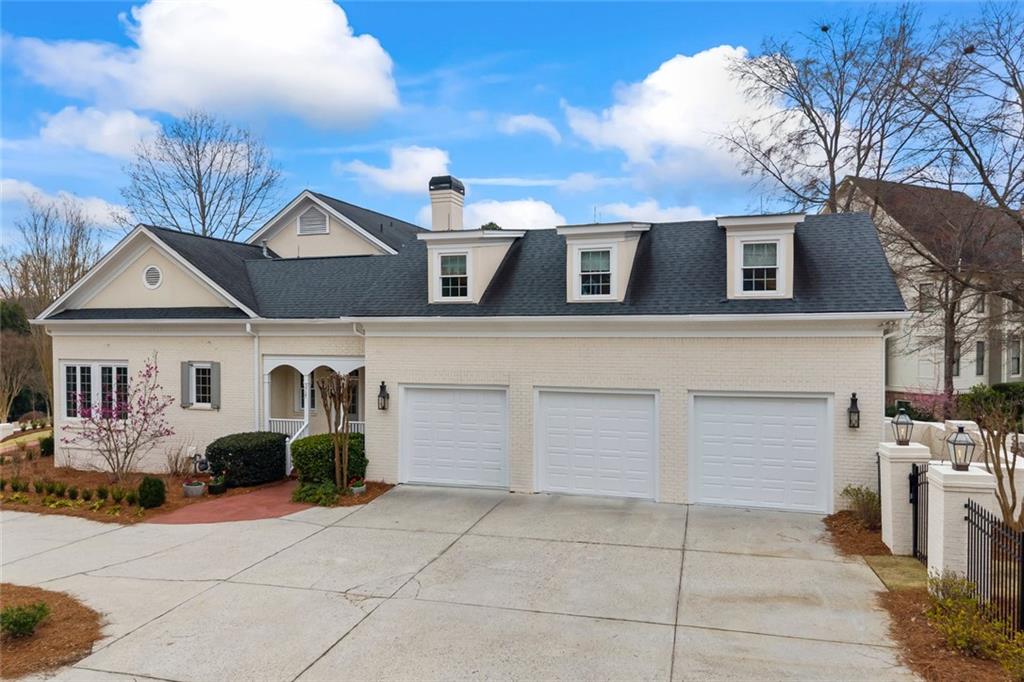
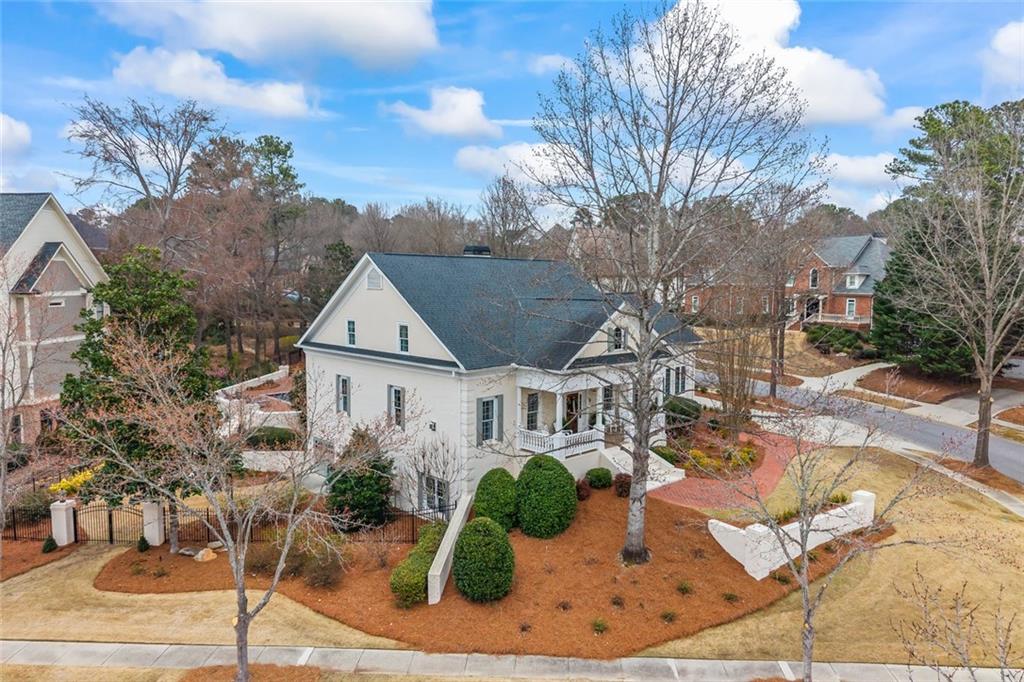
Sophistication and charm define this extraordinary residence in the prestigious Chateau Elan community. Renovated to modern luxury standards while retaining a classic, timeless finish, this home offers an exceptional living experience for the most selective buyer. The main level welcomes you with an extended primary suite complete with a private office featuring custom built-in cabinetry. Entertain in the sun-filled great room or the adjoining sitting room, both designed with gracious hosting in mind. An elegant kitchen and dining area anchor the main level, while the great room opens to a screened porch overlooking a custom walk-out pool - this is the ultimate setting for indoor-outdoor living. The terrace level is an entertainers dream, featuring a beautifully appointed second kitchen and an open-concept design. A media room with custom built-in bunk beds and a private gym complete this exceptional lower level. Upstairs, three generously sized secondary bedrooms with walk-in closets and natural light offer comfortable accommodations, complemented by a luxurious second-floor ensuite with its own private sitting room, full bath, and oversized bedroom. Outside, the home impresses at every turn with gas lanterns, custom hardscaping, and a fully fenced yard, creating a private and picturesque setting. This Chateau Elan estate is a rare offering of timeless elegance and modern sophistication.

Save
Ask
Tour
Hide
Share
Listing Snapshot
Price 
$1,595,000
Days On Site 
5 Days
Bedrooms 
6
Inside Area (SqFt) 
7,900 sqft
Total Baths 
6
Full Baths 
5
Partial Baths 
1
Lot Size 
0.49 Acres
Year Built 
2001
MLS® Number 
7847375
Status 
Active
Property Tax 
$10,314
HOA/Condo/Coop Fees 
$448.33 monthly
Sq Ft Source 
Owner
Friends & Family
Recent Activity
6 days agoListing first seen on site
6 days agoListing updated with changes from the MLS®
General Features
Acres 
0.49
Foundation 
Concrete Perimeter
Garage 
Yes
Garage Spaces 
3
Land Lease 
No
Levels 
Two
Parking 
Garage Door OpenerGarageKitchen LevelDriveway
Parking Spaces 
3
Property Condition 
Updated/Remodeled
Property Sub Type 
Single Family Residence
Security 
Security Gate
Sewer 
Public Sewer
SqFt Above 
5148
SqFt Below 
2752
SqFt Total 
7900
Style 
Traditional
Utilities 
Cable AvailableElectricity AvailableWater AvailableOther
Water Source 
Public
Interior Features
Appliances 
DishwasherDisposalDouble OvenGas CooktopGas Water HeaterMicrowaveRefrigeratorTankless Water Heater
Basement 
DaylightExterior EntryFinishedInterior Entry
Cooling 
Central Air
Electric 
220 Volts
Fireplace 
Yes
Fireplace Features 
Family RoomLiving Room
Fireplaces 
3
Flooring 
CarpetCeramic TileHardwood
Heating 
CentralNatural Gas
Interior 
Breakfast BarEat-in KitchenPantryIn-Law FloorplanKitchen IslandBookcasesDouble VanityHigh Speed InternetHis and Hers ClosetsWalk-In Closet(s)Master Downstairs
Laundry Features 
Laundry Room
Main Level Bedrooms 
1
Spa 
Yes
Window Features 
Insulated Windows
Save
Ask
Tour
Hide
Share
Exterior Features
Construction Details 
Stucco
Exterior 
CourtyardPrivate Yard
Fencing 
Back YardFenced
Lot Features 
Back YardCorner LotLandscapedLevelPrivate
Other Structures 
None
Patio And Porch 
PatioScreened
Pool Features 
GuniteHeatedIn Ground
Road Frontage 
Private Road
Roof 
Composition
Spa 
Yes
Spa Features 
Private
View 
Golf Course
Waterfront Features 
None
Waterview 
Golf Course
Windows/Doors 
Insulated Windows
Community Features
Association Fee 
$650.0
Association Fee Frequency 
Quarterly
Additional Association Fee 
$2780.0
Additional Association Fee Frequency 
Annually
Community Features 
ClubhouseFitness CenterGatedPlaygroundRestaurantSidewalksStreet LightsTennis Court(s)
Horse Property 
None
Financing Terms Available 
CashConventionalFHAVA Loan
Roads 
Asphalt
Schools
School District
Unknown
Elementary School
Duncan Creek
Middle School
Osborne
High School
Mill Creek
Listing Courtesy Of: Bell Real Estate Group of Keller Williams Realty Atlanta Partners Broker: 678-207-1542 Prefer Ph#:contracts@breg.homes

Listings identified with the FMLS IDX logo come from FMLS and are held by brokerage firms other than the owner of this website and the listing brokerage is identified in any listing details. Information is deemed reliable but is not guaranteed. If you believe any FMLS listing contains material that infringes your copyrighted work, please click here to review our DMCA policy and learn how to submit a takedown request.



© 2017-2026 First Multiple Listing Service, Inc.

Neighborhood & Commute
Source: Walkscore
Save
Ask
Tour
Hide
Share