
2431 Rabbit Farm CircleLoganville, GA 30052
Due to the health concerns created by Coronavirus we are offering personal 1-1 online video walkthough tours where possible.
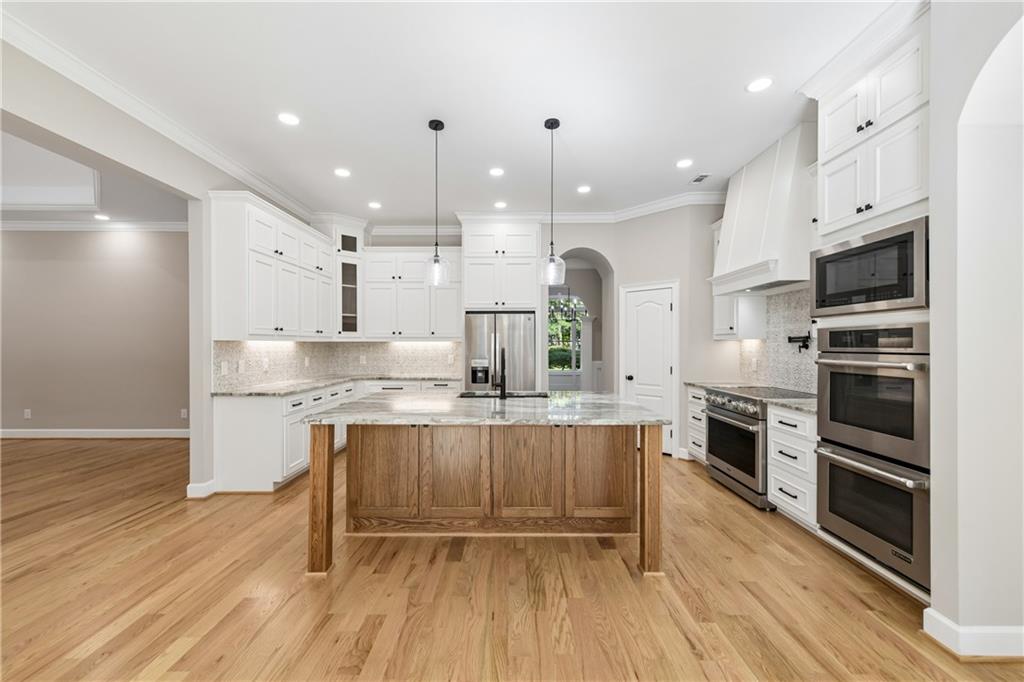
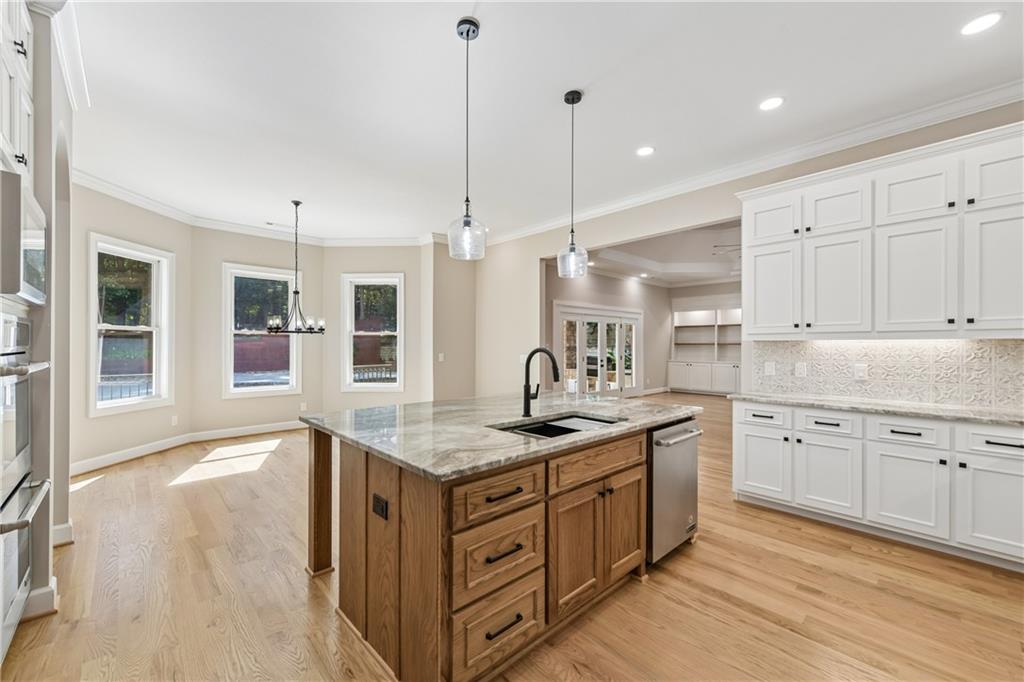
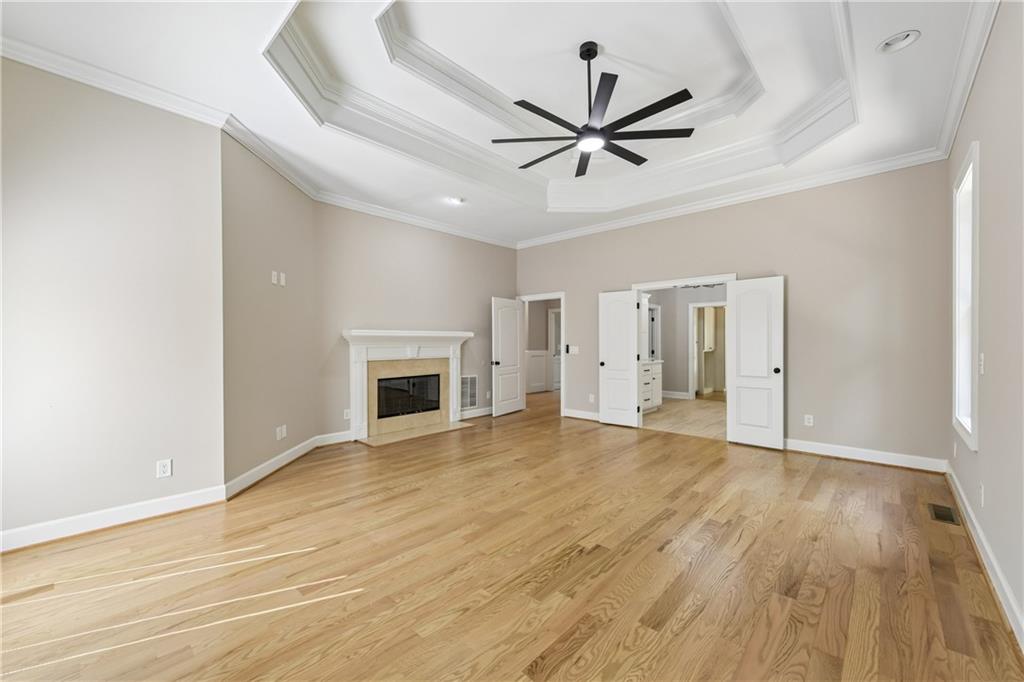
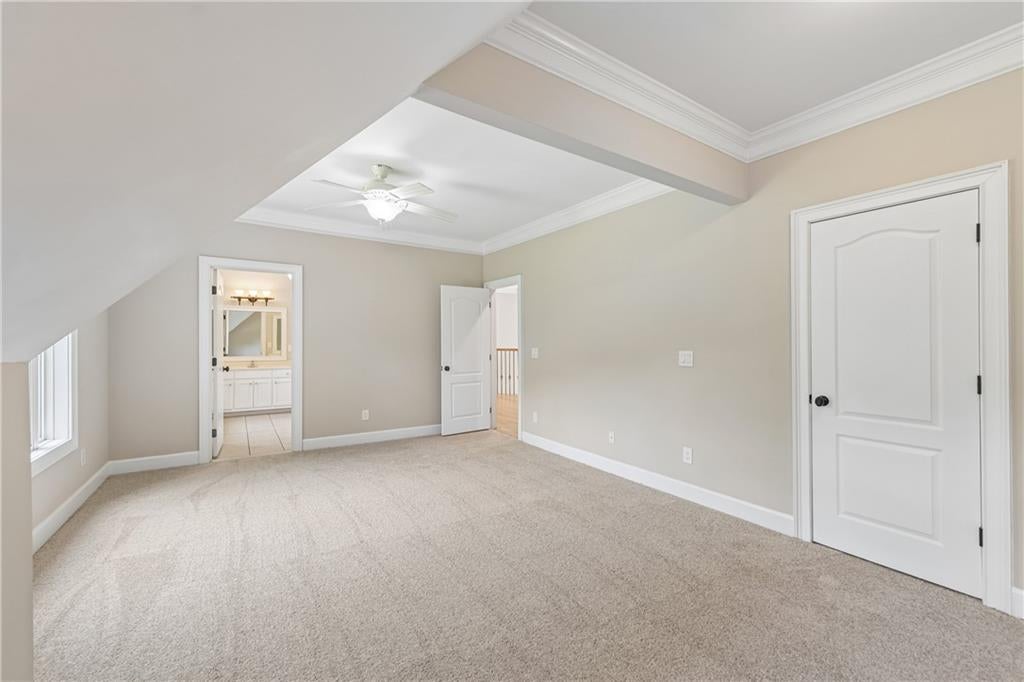
Set behind a private brick-and-iron gate, this executive and equestrian retreat delivers luxury, flexibility, and room to breathe. A top-to-bottom renovation brings new flooring, freshly painted interiors, and reimagined kitchen cabinetry — nothing left to do but move in. Curb appeal starts at the street: four-sided brick with stone accents, custom windows, and mature professional landscaping. Step inside to gleaming hardwoods, layered millwork, and a soaring two-story great room anchored by a floor-to-ceiling brick fireplace, with an overlooking catwalk and French doors opening to the adjoining spaces. The chef's kitchen is the heart of the home — a Thor range, double wall ovens, granite surfaces, custom white cabinetry with a vented hood, walk-in pantry, and a substantial natural-wood island that seats the whole crew. The eat-in area flows straight into the living room's built-ins and stone hearth. The main level houses a serene owner's suite crowned by a coffered tray ceiling, complete with its own fireplace, dual doors to a spa-inspired bath, and generous closet space. Also on this floor: a dedicated executive office, an oversized entertainment room, a full guest suite, and a well-appointed laundry room. Upstairs, you'll find additional bedrooms, baths, and a bonus room ready for whatever you need it to be. Downstairs, the finished terrace level lives like a separate residence — a second full kitchen with granite counters, brand-new custom cabinets, stainless appliances, laundry hookups, bedrooms, a full bath, and open flex space. Outdoor living is where this property truly separates itself. A covered flagstone porch pairs a stacked-stone fireplace with a full outdoor kitchen featuring a Traeger grill, granite counters, and a beverage fridge. Just beyond, a saltwater gunite pool with Pebble Tec finish is surrounded by an expansive paver deck and brick garden walls. A charming log outbuilding and stone fire pit sit tucked among the trees — ideal as a studio, guest hideaway, or bunkhouse. Equestrian amenities include a two-stall barn, paddock, and riding arena, plus a detached two-car garage with finished bonus space above and workshop or game room potential below. Recent improvements round out the package: irrigation, refreshed landscaping, new septic field lines, upgraded pool plumbing, a new pool motor, and new pool lighting. Luxury living with genuine room to roam. Book your private tour today. Included 100-Day Home Warranty with buyer activation
| 3 days ago | Status changed to Pending | |
| 3 days ago | Listing updated with changes from the MLS® | |
| 2 weeks ago | Price changed to $1,331,000 | |
| a month ago | Listing first seen on site |
Listings identified with the FMLS IDX logo come from FMLS and are held by brokerage firms other than the owner of this website and the listing brokerage is identified in any listing details. Information is deemed reliable but is not guaranteed. If you believe any FMLS listing contains material that infringes your copyrighted work, please click here to review our DMCA policy and learn how to submit a takedown request.

© 2017-2026 First Multiple Listing Service, Inc.


Did you know? You can invite friends and family to your search. They can join your search, rate and discuss listings with you.