Save
Ask
Tour
Hide
Share
$1,700,000
42 Days On Site

1940 E Bay Street
Hoschton, GA 30548

For Sale|Single Family Residence|Active
4
Beds
5
Total Baths
4
Full Baths
1
Partial Bath
4,948
SqFt
$344
/SqFt
2026
Built
Subdivision:
Savannah Oaks
County:
Barrow
Listing Courtesy Of: Mindy Cintron of Keller Williams Realty Community Partners Broker: 678-341-7400 Prefer Ph#:mcintron@kw.com

Due to the health concerns created by Coronavirus we are offering personal 1-1 online video walkthough tours where possible.
1940 E Bay Street1940 E Bay Street1940 E Bay Street1940 E Bay Street
Save
Ask
Tour
Hide
Share

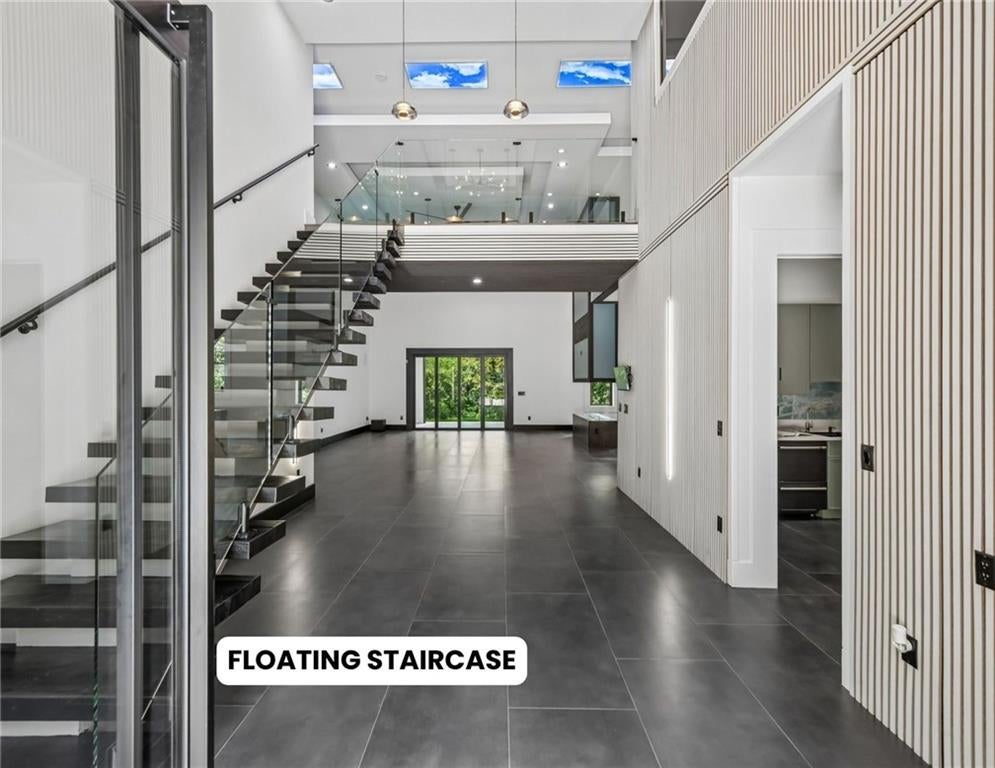
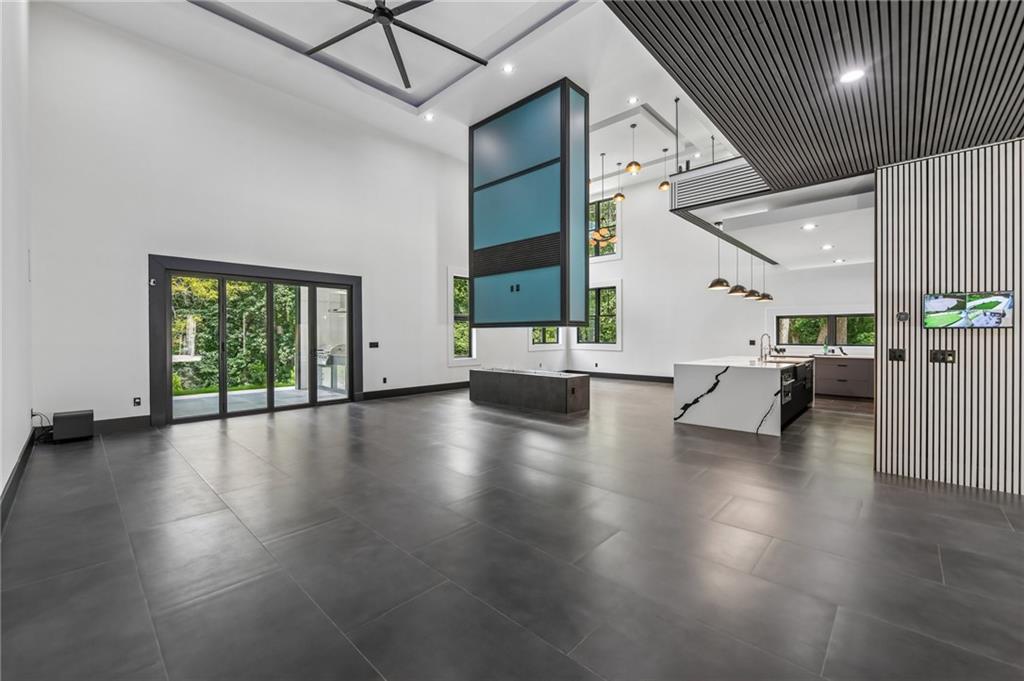
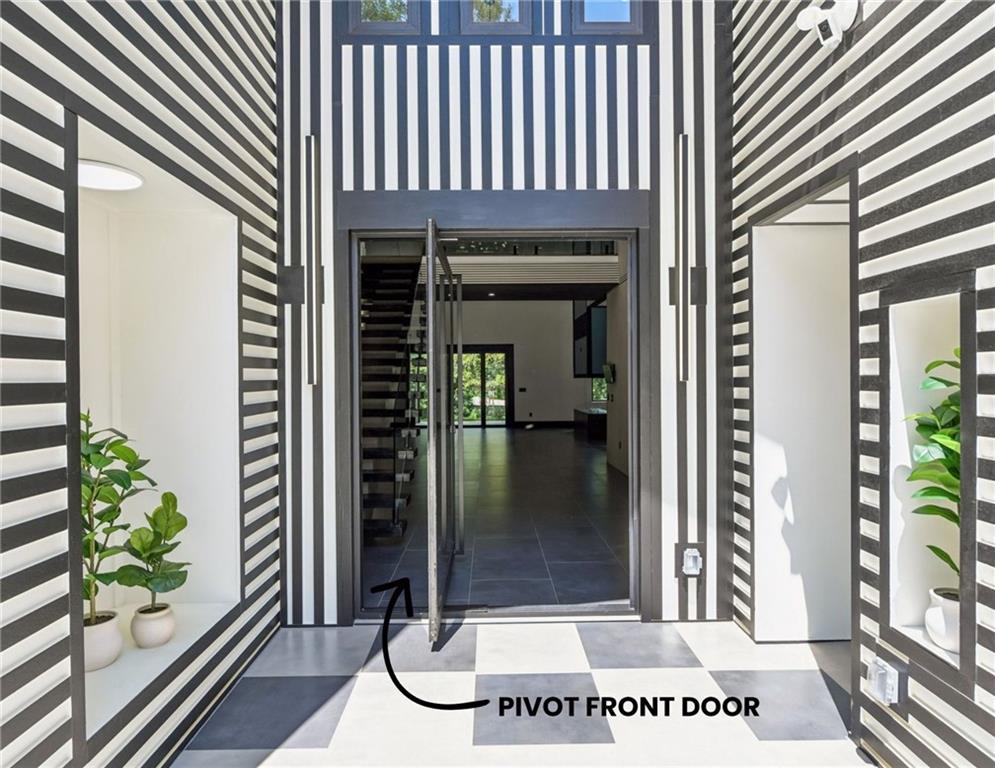
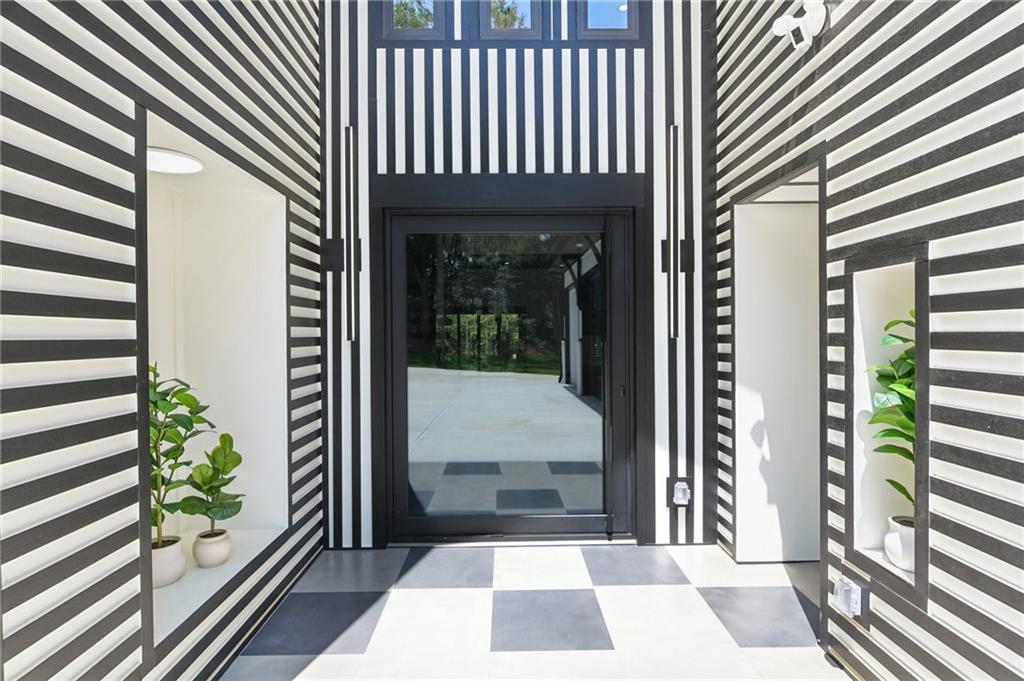
JUST REDUCED $99,000 — NOW $1,700,000! A truly custom home where the details go far beyond the ordinary. Built in 2026 on approximately 0.98 acres, this four-sided brick residence offers 4,948 square feet of thoughtfully designed living space with features that are rarely found together in one property. Two full kitchens provide exceptional flexibility for entertaining, multigenerational living, or everyday convenience, while the spa-inspired primary suite includes a steam shower, sauna, and Jacuzzi tub. Heated flooring throughout the main level adds another level of comfort and quality. The home's design combines striking architecture with modern technology, including a dramatic two-story foyer, floating staircase, water-vapor fireplace, seven-zone climate control, integrated sound, and smart-home features. The approximately 1,300-square-foot three-car garage is more than just parking, with heated floors, climate-controlled storage, and EV charging. Upstairs, additional bonus, loft, office, and flex spaces provide room to work, relax, entertain, or customize the home to fit your lifestyle. Outside, the property continues to deliver with covered outdoor living and an outdoor kitchen overlooking the spacious nearly one-acre setting. From the custom construction and four-sided brick exterior to the dual kitchens, wellness features, heated flooring, advanced technology, and oversized garage, every part of this home was designed with functionality, comfort, and quality in mind. This is not simply a larger home it is a highly customized property offering a level of features, construction, and versatility that sets it apart in the $1M+ market.

Save
Ask
Tour
Hide
Share
Listing Snapshot
Price 
$1,700,000
Days On Site 
42 Days
Bedrooms 
4
Inside Area (SqFt) 
4,948 sqft
Total Baths 
5
Full Baths 
4
Partial Baths 
1
Lot Size 
0.98 Acres
Year Built 
2026
MLS® Number 
7825728
Status 
Active
Property Tax 
N/A
HOA/Condo/Coop Fees 
$50 monthly
Sq Ft Source 
Appraiser
Friends & Family
Recent Activity
4 weeks agoPrice changed to $1,700,000
4 weeks agoListing updated with changes from the MLS®
a month agoListing first seen on site
General Features
Acres 
0.98
Foundation 
Slab
Garage 
Yes
Garage Spaces 
3
Green Energy Efficient 
Windows
Home Warranty 
Yes
Land Lease 
No
Levels 
Two
Parking 
DrivewayGarageGarage Door OpenerGarage Faces SideKitchen Level
Property Condition 
New Construction
Property Sub Type 
Single Family Residence
Security 
Security SystemCarbon Monoxide Detector(s)Security LightsSecurity System OwnedSmoke Detector(s)
Sewer 
Septic Tank
SqFt Above 
4948
SqFt Total 
4948
Style 
EuropeanModernOther
Utilities 
Cable AvailableElectricity AvailableNatural Gas AvailablePhone AvailableSewer AvailableWater Available
Water Source 
Public
Interior Features
Appliances 
DishwasherDisposalDouble OvenElectric CooktopElectric RangeMicrowaveRange HoodRefrigeratorSelf Cleaning Oven
Basement 
None
Cooling 
Ceiling Fan(s)Central Air
Electric 
220 Volts220 Volts in Garage
Fireplace 
Yes
Fireplace Features 
Family RoomGas StarterMaster Bedroom
Fireplaces 
2
Flooring 
Ceramic TileHardwood
Heating 
Central
Interior 
Eat-in KitchenPantryKitchen IslandDouble VanityHigh Speed InternetRecessed LightingSaunaSound SystemTray Ceiling(s)Walk-In Closet(s)Master Downstairs
Laundry Features 
Laundry RoomMain LevelSink
Main Level Bedrooms 
3
Window Features 
ENERGY STAR Qualified Windows
Save
Ask
Tour
Hide
Share
Exterior Features
Exterior 
Gas GrillLightingRain Gutters
Fencing 
None
Lot Features 
Back YardFront YardLandscaped
Other Structures 
None
Patio And Porch 
Front PorchRear Porch
Pool Features 
None
Road Frontage 
City Street
Roof 
Composition
Spa Features 
None
View 
Neighborhood
Waterfront Features 
None
Waterview 
Neighborhood
Windows/Doors 
ENERGY STAR Qualified Windows
Community Features
Accessibility Features 
Therapeutic Whirlpool
Association Fee 
$600.0
Association Fee Frequency 
Annually
Community Features 
None
Horse Property 
None
Roads 
Asphalt
Schools
School District
Unknown
Elementary School
Bramlett
Middle School
Russell
High School
Winder-Barrow
Listing Courtesy Of: Mindy Cintron of Keller Williams Realty Community Partners Broker: 678-341-7400 Prefer Ph#:mcintron@kw.com

Listings identified with the FMLS IDX logo come from FMLS and are held by brokerage firms other than the owner of this website and the listing brokerage is identified in any listing details. Information is deemed reliable but is not guaranteed. If you believe any FMLS listing contains material that infringes your copyrighted work, please click here to review our DMCA policy and learn how to submit a takedown request.



© 2017-2026 First Multiple Listing Service, Inc.

Neighborhood & Commute
Source: Walkscore
Save
Ask
Tour
Hide
Share