Save
Ask
Tour
Hide
Share
$1,700,000
51 Days On Site

1092 Stewart Road
Monroe, GA 30655

For Sale|Single Family Residence|Active
5
Beds
5
Total Baths
4
Full Baths
1
Partial Bath
4,072
SqFt
$417
/SqFt
2019
Built
County:
Walton
Listing Courtesy Of: Erica Miles of Keller Williams Realty Atl Partners Broker: 770-601-0238 Prefer Ph#:mileshomegroup@gmail.com

Due to the health concerns created by Coronavirus we are offering personal 1-1 online video walkthough tours where possible.
1092 Stewart Road1092 Stewart Road1092 Stewart Road1092 Stewart Road
Save
Ask
Tour
Hide
Share

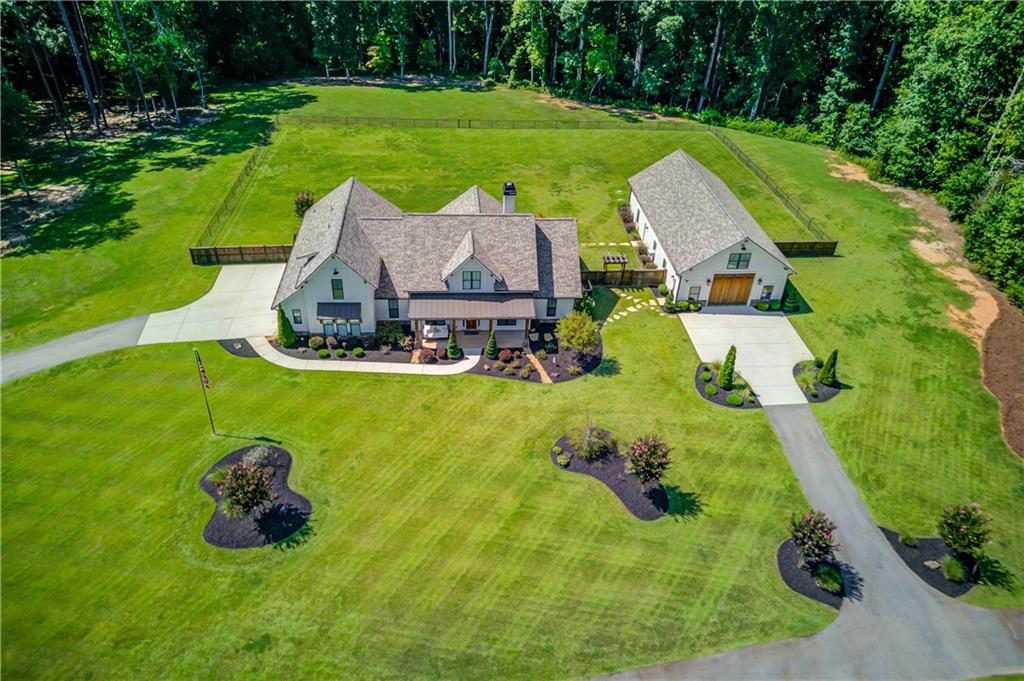
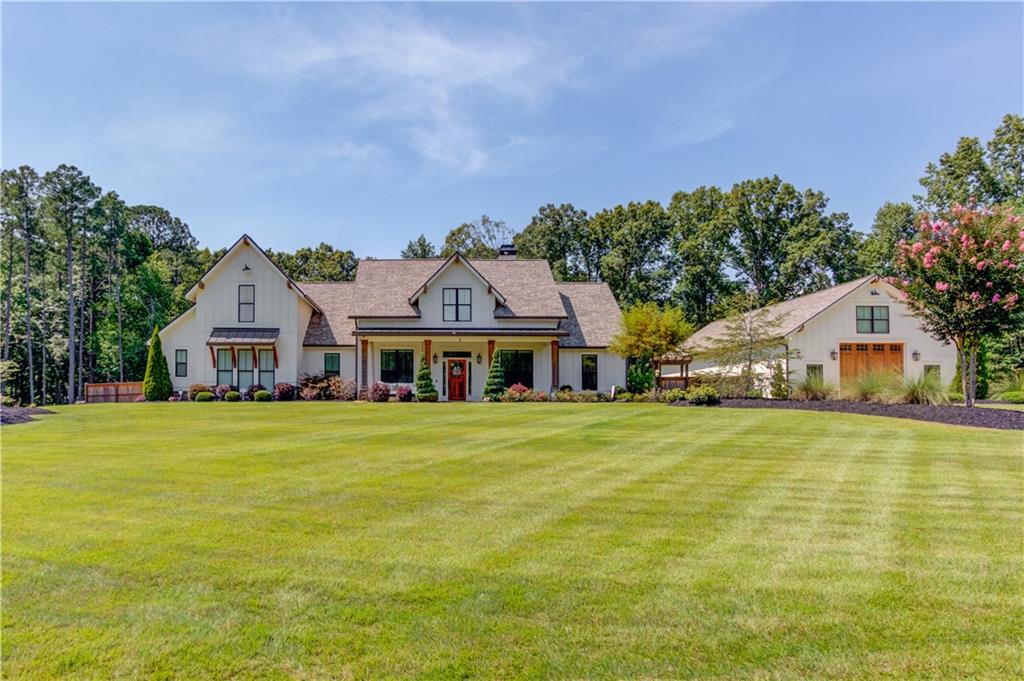
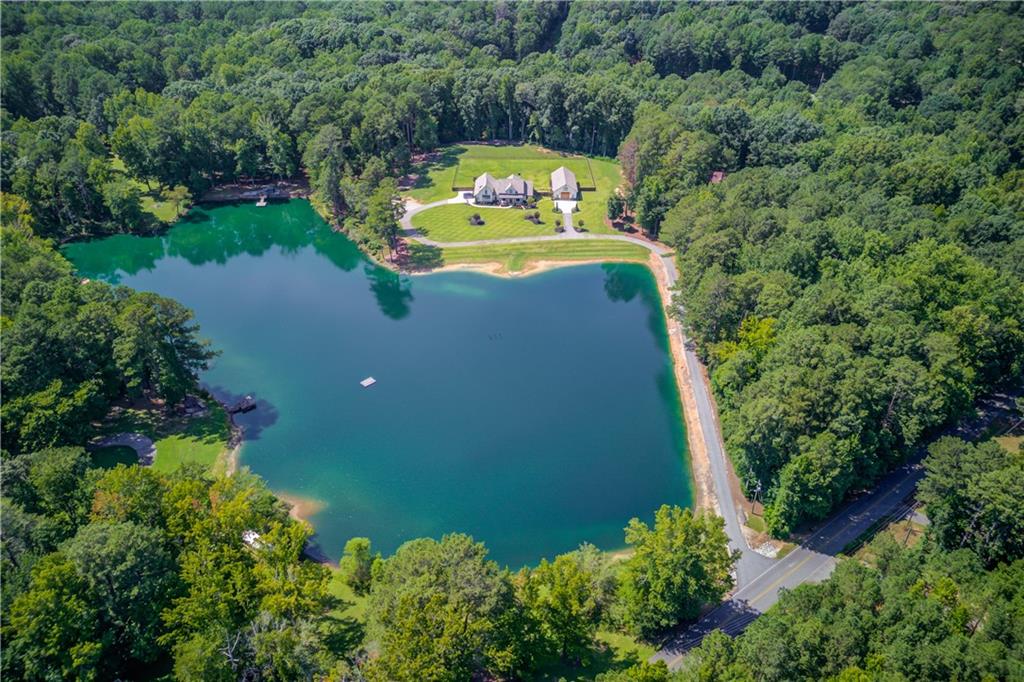
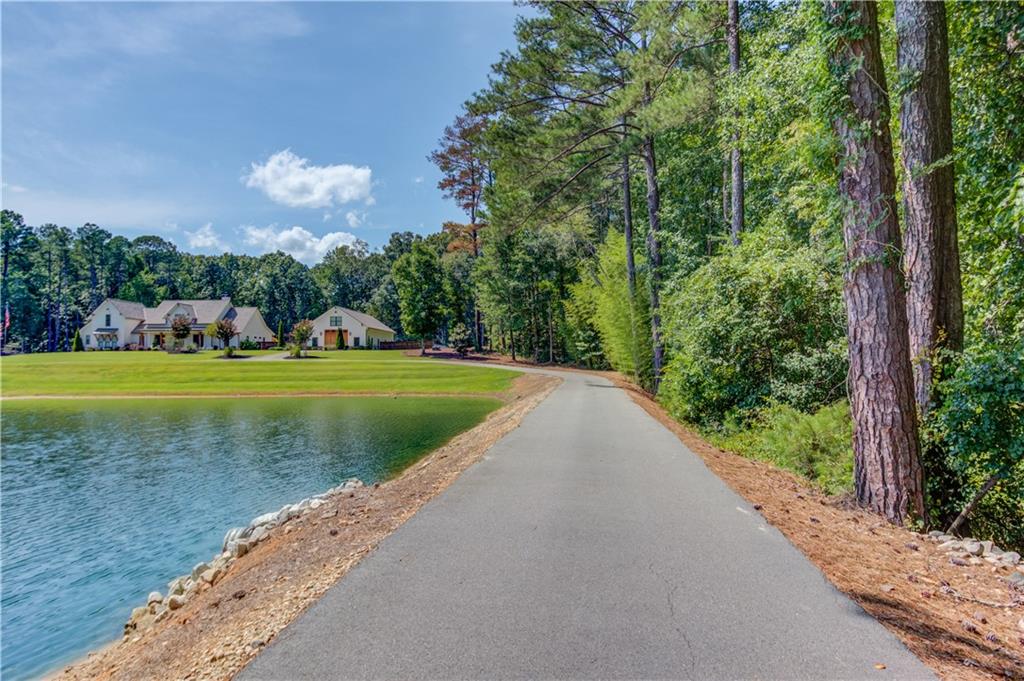
Check out this custom farmhouse on 7+ private acres overlooking Stewart Lake! Located at 1092 Stewart Rd, this incredible property offers privacy, beautiful lake views, and the peace and tranquility of a true lakefront estate. With its gorgeous setting, custom craftsmanship, and beautiful grounds, you could easily mistake this property for a private wedding venue or event estate! This is one you truly have to see in person to appreciate! This 5-bedroom, 4.5-bath home is filled with character and unique details, including exposed beams, quartzite and granite countertops, hardwood floors, custom built-ins, and an oversized stone fireplace. The spacious primary suite is on the main level, while upstairs offers a bonus room and full bath. The primary bath features 200-year-old hand-hewn beams beneath the freestanding tub and rope lighting in the vaulted ceiling. The open kitchen features a large island, stainless steel appliances, and double ovens. Outside, enjoy approximately 2 acres of Zoysia sod, professionally maintained landscaping, a fully fenced backyard, cedar privacy fencing, lake-fed irrigation, and a charming porch bed swing. The wood line has been moved back to create additional usable space, and new septic lines were installed to allow room for a future pool. The septic tank is also new. Electrical and plumbing are already in place for an outdoor kitchen. The 30x60 workshop offers electricity, its own septic system, an upstairs loft that is already plumbed, and additional plumbing at the garage door for a pressure washer or washing vehicles. There is also additional gravel parking for a boat, trailer, or recreational equipment. Recent improvements include a 2022 roof on both the home and workshop, plus new gutters and downspouts. Lakefront living, 7+ acres, incredible craftsmanship, a beautiful home, and an impressive workshop—this property truly has it all! Come see it for yourself!

Save
Ask
Tour
Hide
Share
Listing Snapshot
Price 
$1,700,000
Days On Site 
51 Days
Bedrooms 
5
Inside Area (SqFt) 
4,072 sqft
Total Baths 
5
Full Baths 
4
Partial Baths 
1
Lot Size 
7.21 Acres
Year Built 
2019
MLS® Number 
7821016
Status 
Active
Property Tax 
$14,039
HOA/Condo/Coop Fees 
N/A
Sq Ft Source 
Public Records
Friends & Family
Recent Activity
2 months agoStatus changed to Active
2 months agoListing updated with changes from the MLS®
2 months agoListing first seen on site
General Features
Acres 
7.21
Foundation 
Slab
Garage 
Yes
Garage Spaces 
4
Green Energy Efficient 
AppliancesConstructionInsulation
Land Lease 
No
Levels 
One and One Half
Parking 
DetachedGarageGarage Faces FrontGarage Faces SideRV Access/ParkingStorageDriveway
Property Sub Type 
Single Family Residence
Security 
Secured Garage/ParkingSecurity GateSecurity LightsSmoke Detector(s)
Sewer 
Septic Tank
SqFt Total 
4072
Style 
CraftsmanFarmhouseRanch
Utilities 
Cable AvailableElectricity AvailableNatural Gas AvailablePhone AvailableSewer AvailableUnderground UtilitiesWater Available
Water Source 
Public
Interior Features
Appliances 
DishwasherDouble OvenDryerElectric CooktopElectric OvenElectric Water HeaterMicrowaveRange HoodRefrigeratorSelf Cleaning OvenWasher
Basement 
None
Cooling 
Ceiling Fan(s)Central AirElectricHeat Pump
Electric 
220 Volts in Laundry220 Volts in Workshop
Fireplace 
Yes
Fireplace Features 
Living RoomRaised HearthStone
Fireplaces 
1
Flooring 
CarpetCeramic TileHardwood
Heating 
CentralElectricHeat Pump
Interior 
Breakfast BarEat-in KitchenPantryKitchen IslandBeamed CeilingsBookcasesCoffered Ceiling(s)Crown MoldingDouble VanityEntrance FoyerHigh Speed InternetRecessed LightingTray Ceiling(s)Walk-In Closet(s)Master Downstairs
Laundry Features 
Electric Dryer HookupLaundry RoomMain LevelSink
Main Level Bedrooms 
4
Window Features 
Double Pane WindowsInsulated Windows
Save
Ask
Tour
Hide
Share
Exterior Features
Construction Details 
HardiPlank TypeLap SidingStone
Exterior 
LightingPrivate EntrancePrivate YardRain Gutters
Fencing 
Back YardChain LinkFencedPrivacyWood
Lot Features 
Back YardClearedFront YardLevelWooded
Other Structures 
WorkshopGarage(s)RV/Boat Storage
Patio And Porch 
CoveredFront PorchPatioRear Porch
Pool Features 
None
Road Frontage 
County Road
Roof 
CompositionMetalShingle
Spa Features 
None
View 
LakeRural
Waterfront 
Yes
Waterfront Features 
Lake Front
Waterview 
LakeRural
Windows/Doors 
Double Pane WindowsInsulated Windows
Community Features
Accessibility Features 
Accessible Entrance
Community Features 
FishingGatedLake
Horse Property 
None
Financing Terms Available 
CashConventional
Roads 
Paved
Schools
School District
Unknown
Elementary School
Youth
Middle School
Youth
High School
Walnut Grove
Listing Courtesy Of: Erica Miles of Keller Williams Realty Atl Partners Broker: 770-601-0238 Prefer Ph#:mileshomegroup@gmail.com

Listings identified with the FMLS IDX logo come from FMLS and are held by brokerage firms other than the owner of this website and the listing brokerage is identified in any listing details. Information is deemed reliable but is not guaranteed. If you believe any FMLS listing contains material that infringes your copyrighted work, please click here to review our DMCA policy and learn how to submit a takedown request.



© 2017-2026 First Multiple Listing Service, Inc.

Neighborhood & Commute
Source: Walkscore
Save
Ask
Tour
Hide
Share