
2944-A George Williams RoadMonroe, GA 30656
Due to the health concerns created by Coronavirus we are offering personal 1-1 online video walkthough tours where possible.
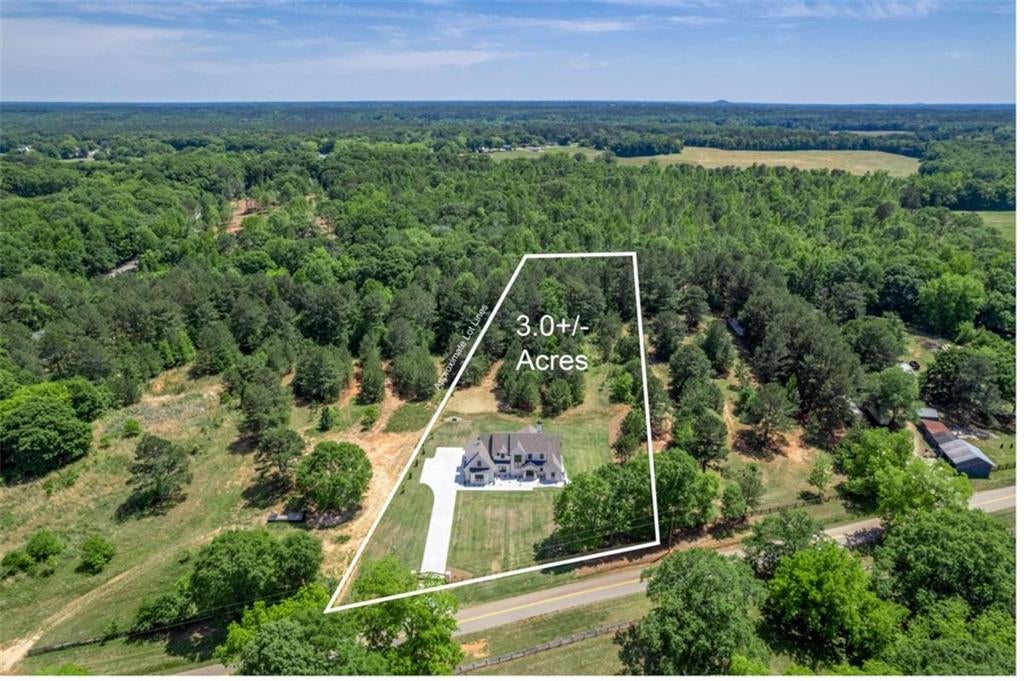
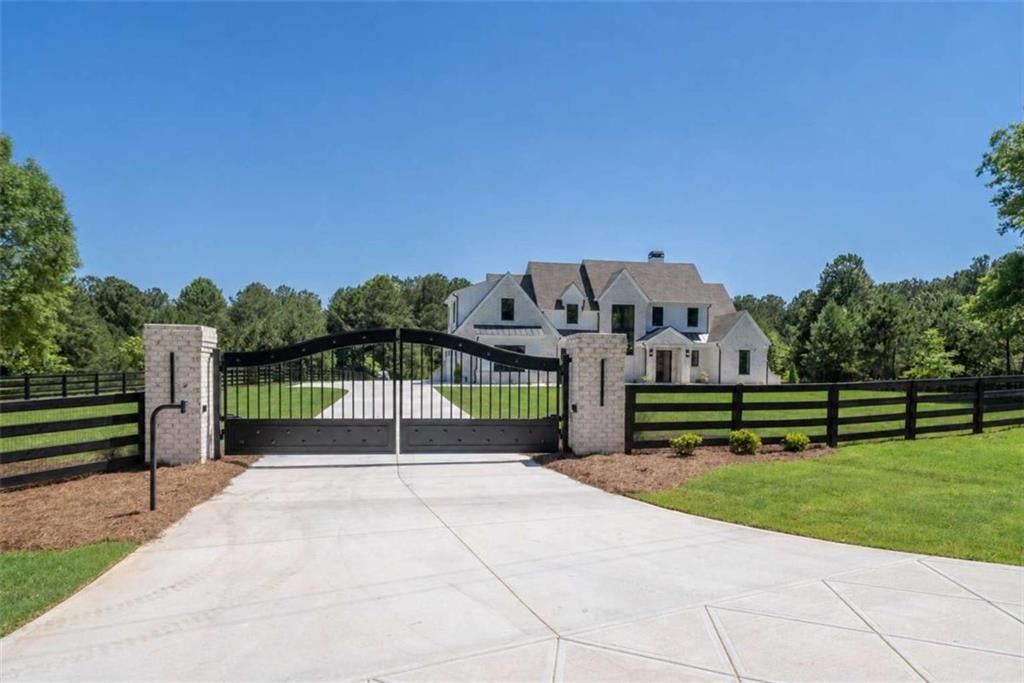
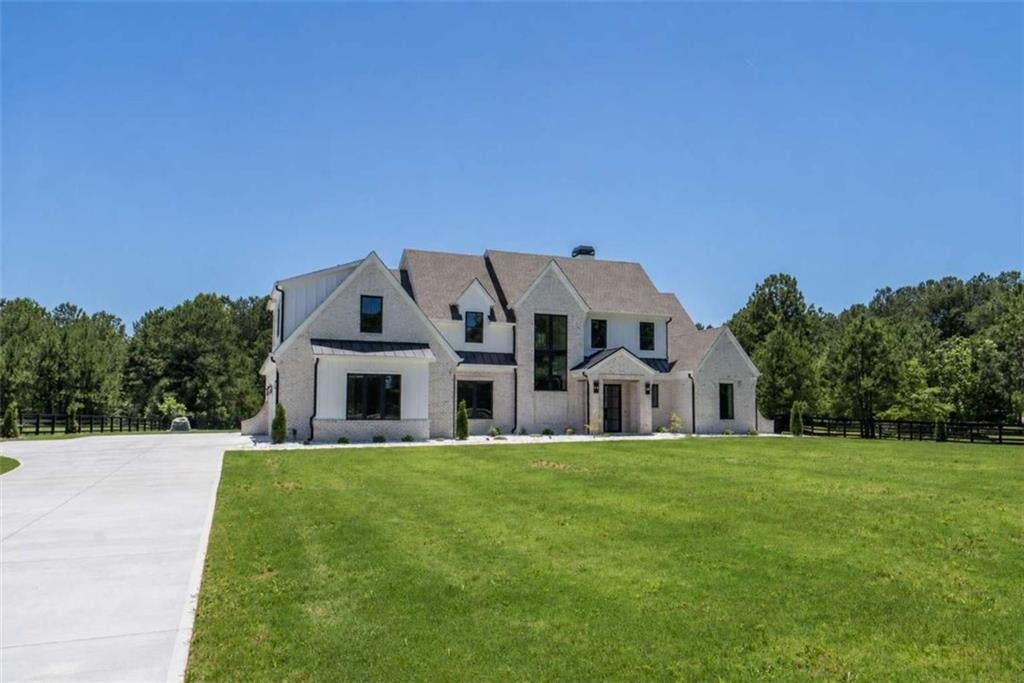
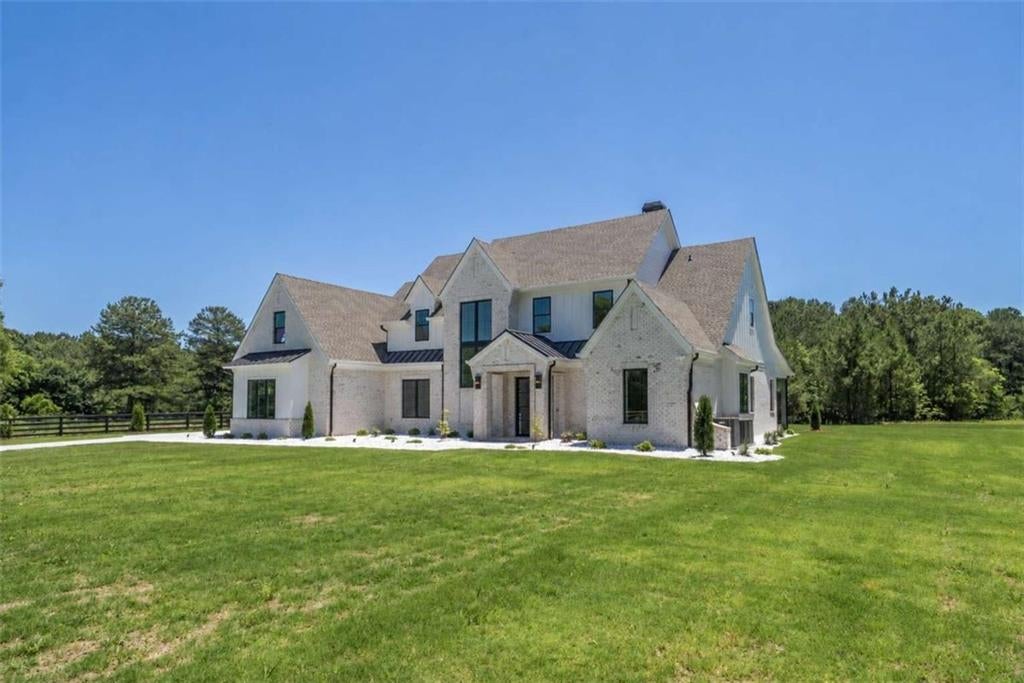
*Ask Agent for Details on Seller Interest Rate Buy Down* Experience the pinnacle of craftsmanship and luxury in this extraordinary custom-built estate where no detail has been overlooked. From the moment you enter through the gated entryway, the quality and sophistication of this four-sided brick home are undeniable. Designed with timeless architecture and elevated finishes, this residence blends warmth, elegance, and superior construction into one truly remarkable property. Inside, stunning custom white oak flooring flows throughout the home, complemented by over 1-inch thick handcrafted white oak stair treads and dramatic custom iron railings that create an unforgettable first impression. The expansive living spaces are accented with custom white oak ceiling beams in the living room, dining room, owner's suite, and upstairs loft, bringing warmth and architectural character to every room. Custom built-in white oak shelving with integrated LED lighting creates a designer feel throughout the living room, kitchen, and loft spaces. The gourmet kitchen was designed for both beauty and function, featuring custom cabinetry, luxurious quartz countertops, top-of-the-line appliances, a stunning custom-built white oak breakfast bar, and a fully equipped prep kitchen perfect for entertaining. A massive walk-in pantry and thoughtfully designed laundry room with additional custom cabinetry provide exceptional storage and convenience. The built-in mud bench with storage adds both style and everyday practicality. Retreat to the luxurious owner's suite, located on the main, showcasing custom beam work and a spa-inspired bath with exquisite custom tile finishes. Every bathroom in the home has been meticulously designed with upscale tile selections and premium finishes. Custom closet organization systems have been installed throughout every closet, maximizing both elegance and functionality. Upstairs, the spacious loft/flex area offers endless possibilities with its own electric fireplace, making it the perfect media room, office, or private retreat. Additional highlights include Lenox (top of the line) HVAC system, Anderson windows and doors with 8-foot cabinet-grade doors throughout, 11 ft ceilings downstairs and 10 ft ceilings upstairs. Upgraded designer hardware and lighting selections, a spacious 3-car garage, and a covered tiled outdoor patio with fireplace designed for year-round entertaining. This is not simply a home - it is a showcase of superior craftsmanship, intentional design, and uncompromising quality. It would be difficult to find another home built to this level anywhere on the market.
| a month ago | Price changed to $1,390,000 | |
| a month ago | Listing updated with changes from the MLS® | |
| 2 months ago | Listing first seen on site |
Listings identified with the FMLS IDX logo come from FMLS and are held by brokerage firms other than the owner of this website and the listing brokerage is identified in any listing details. Information is deemed reliable but is not guaranteed. If you believe any FMLS listing contains material that infringes your copyrighted work, please click here to review our DMCA policy and learn how to submit a takedown request.

© 2017-2026 First Multiple Listing Service, Inc.


Did you know? You can invite friends and family to your search. They can join your search, rate and discuss listings with you.