Save
Ask
Tour
Hide
Share
$1,500,000
58 Days On Site

1601 Broadnax Mill Road
Loganville, GA 30052

For Sale|Single Family Residence|Active
4
Beds
6
Total Baths
3
Full Baths
3
Partial Baths
5,071
SqFt
$296
/SqFt
1984
Built
Subdivision:
None
County:
Walton
Listing Courtesy Of: Dorothy King of Extol Realty Broker: 770-315-9292 Prefer Ph#:sold@extolrealtygroup.com

Due to the health concerns created by Coronavirus we are offering personal 1-1 online video walkthough tours where possible.
1601 Broadnax Mill Road1601 Broadnax Mill Road1601 Broadnax Mill Road1601 Broadnax Mill Road
Save
Ask
Tour
Hide
Share

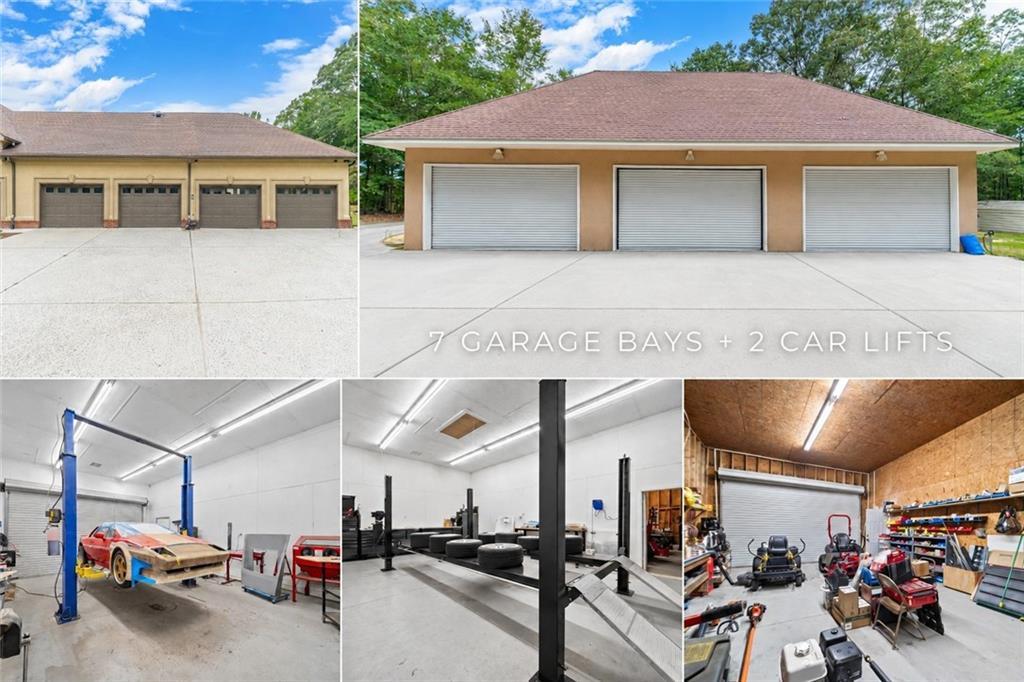
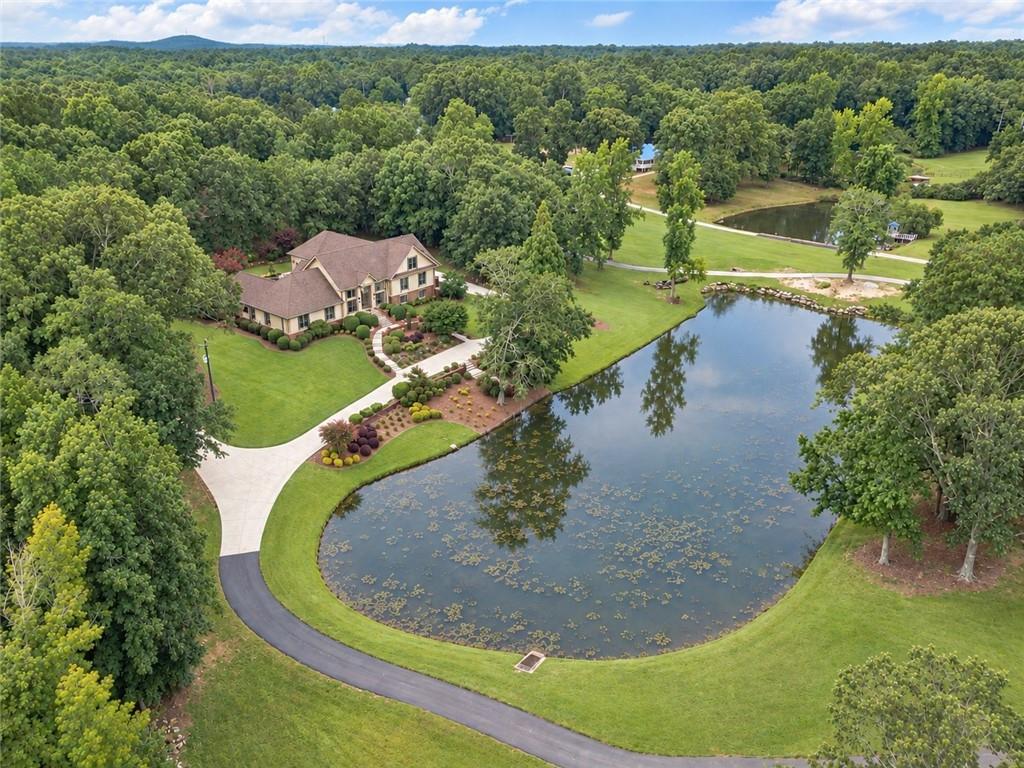
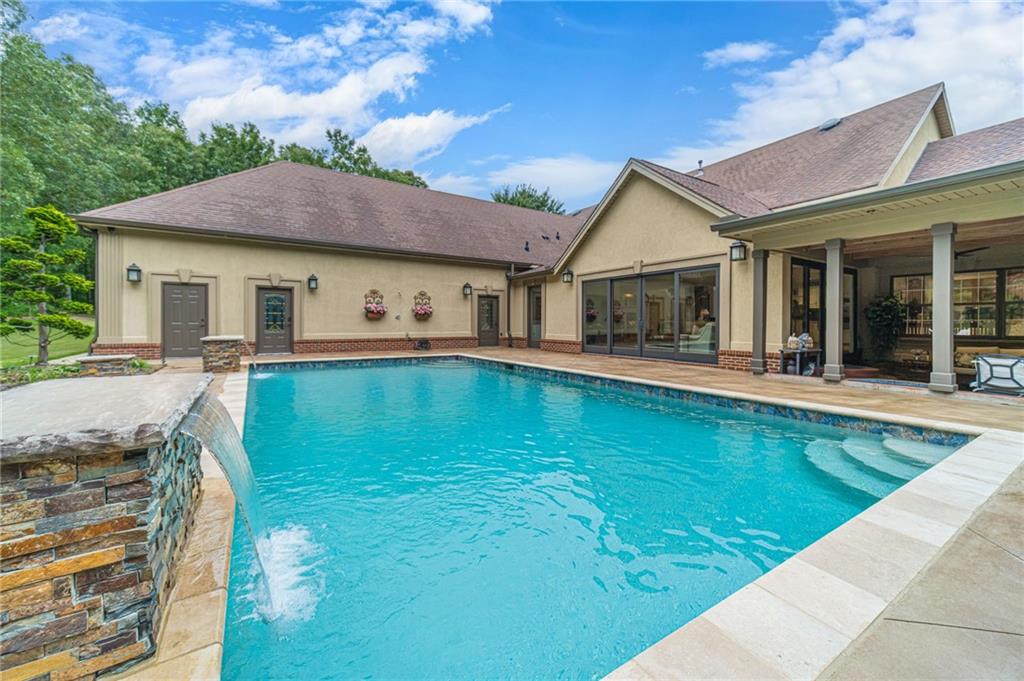
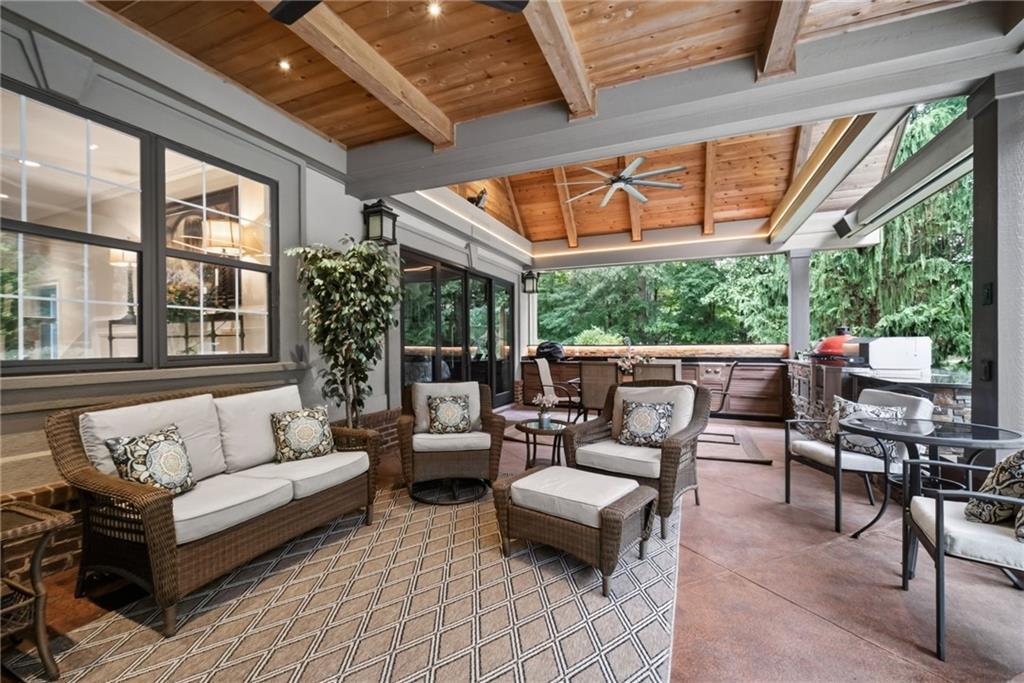
5-Acre Private Resort Estate with Pond, Heated/Cooled 30x60 Commercial Shop, Resort-Style Pool, Outdoor Kitchen, and 5071 SF of Luxurious Living Unrivaled space, luxury, and multi-functional living set on 5 pristine acres in Loganville. Complete with a pond, resort-style saltwater sports pool, outdoor kitchen, and a massive 30'x60' commercial-grade climate-controlled garage/shop (with 3 bays, plus 4 garage bays on the home—7 total spaces!), this extraordinary estate offers a lifestyle like no other. Imagine coming home to your own sanctuary surrounded by lush landscaping and powered by an 8-zone irrigation system and high tech customization inside. Whether you are hosting poolside gatherings with the outdoor grill, ceramic cooker, outdoor shower, and convenient half-bath, or utilizing the ultimate heated and air-conditioned workshop for car collections, hobbies, or a business venture, this property delivers endless possibilities. Inside, the home features a grand vaulted living room, upgraded chef’s kitchen with granite countertops, gas cooking, high end appliances, and butler’s pantry, plus a sunken den framed by a wall of windows overlooking your backyard oasis. The remodeled main-level primary suite is a true retreat with a beamed ceiling, fireplace, and custom closet room. Upstairs offers complete flex space for multigenerational living, guest suite, a home office, library, and entertainment/exercise room. Private, spacious, and packed with rare, high-value amenities—this isn't just a home; it's an experience.

Save
Ask
Tour
Hide
Share
Listing Snapshot
Price 
$1,500,000
Days On Site 
58 Days
Bedrooms 
4
Inside Area (SqFt) 
5,071 sqft
Total Baths 
6
Full Baths 
3
Partial Baths 
3
Lot Size 
5 Acres
Year Built 
1984
MLS® Number 
7820602
Status 
Active
Property Tax 
$8,409
HOA/Condo/Coop Fees 
N/A
Sq Ft Source 
Owner
Friends & Family
Recent Activity
2 months agoListing first seen on site
2 months agoListing updated with changes from the MLS®
General Features
Acres 
5
Foundation 
Block
Garage 
Yes
Garage Spaces 
4
Land Lease 
No
Levels 
Three Or More
Parking 
GarageGarage Faces SideKitchen Level
Property Sub Type 
Single Family Residence
Security 
Smoke Detector(s)
Sewer 
Septic Tank
SqFt Above 
4971
SqFt Below 
100
SqFt Total 
4971
Style 
Traditional
Utilities 
Cable AvailableElectricity AvailableNatural Gas AvailablePhone AvailableWater Available
Water Source 
Public
Interior Features
Appliances 
DishwasherElectric OvenGas CooktopMicrowave
Basement 
DaylightInterior EntryPartial
Cooling 
Ceiling Fan(s)Central Air
Electric 
220 Volts in Laundry220 Volts in Workshop
Fireplace 
Yes
Fireplace Features 
Factory BuiltLiving RoomMaster Bedroom
Fireplaces 
3
Flooring 
CarpetCeramic TileHardwoodVinyl
Heating 
CentralHeat PumpNatural GasZoned
Interior 
Breakfast BarPantryKitchen IslandBeamed CeilingsCathedral Ceiling(s)Central VacuumDouble VanityHigh Speed InternetVaulted Ceiling(s)Walk-In Closet(s)Master Downstairs
Laundry Features 
Laundry RoomMain Level
Main Level Bedrooms 
3
Window Features 
Double Pane WindowsInsulated Windows
Save
Ask
Tour
Hide
Share
Exterior Features
Construction Details 
FrameStucco
Exterior 
GardenPrivate YardRain Gutters
Fencing 
None
Frontage 
0
Lot Features 
Back YardLandscapedPrivateSloped
Other Structures 
WorkshopGarage(s)
Patio And Porch 
Patio
Pool Features 
GuniteIn GroundSalt Water
Road Frontage 
County Road
Roof 
Shingle
Spa Features 
None
View 
Other
Waterfront Features 
Pond
Waterview 
Other
Windows/Doors 
Double Pane WindowsInsulated Windows
Community Features
Community Features 
None
Horse Property 
None
Financing Terms Available 
CashConventionalVA Loan
Roads 
Asphalt
Schools
School District
Unknown
Elementary School
Youth
Middle School
Youth
High School
Walnut Grove
Listing Courtesy Of: Dorothy King of Extol Realty Broker: 770-315-9292 Prefer Ph#:sold@extolrealtygroup.com

Listings identified with the FMLS IDX logo come from FMLS and are held by brokerage firms other than the owner of this website and the listing brokerage is identified in any listing details. Information is deemed reliable but is not guaranteed. If you believe any FMLS listing contains material that infringes your copyrighted work, please click here to review our DMCA policy and learn how to submit a takedown request.



© 2017-2026 First Multiple Listing Service, Inc.

Neighborhood & Commute
Source: Walkscore
Save
Ask
Tour
Hide
Share