
9075 Waits Ferry CrossingJohns Creek, GA 30097
Due to the health concerns created by Coronavirus we are offering personal 1-1 online video walkthough tours where possible.
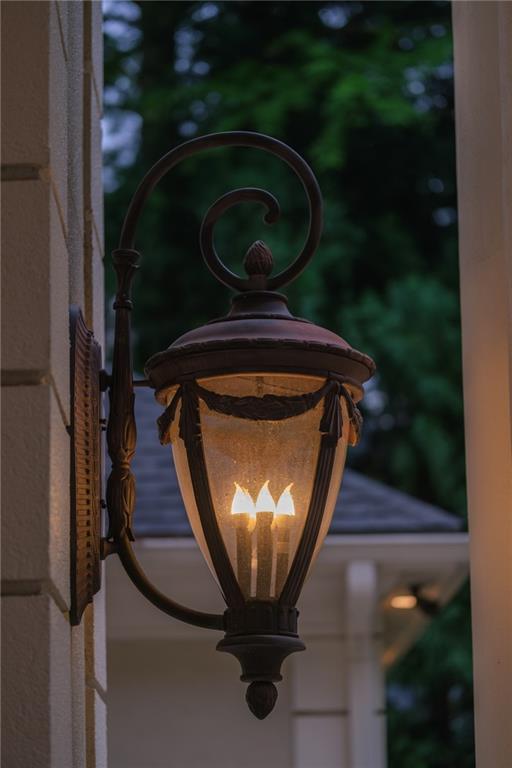
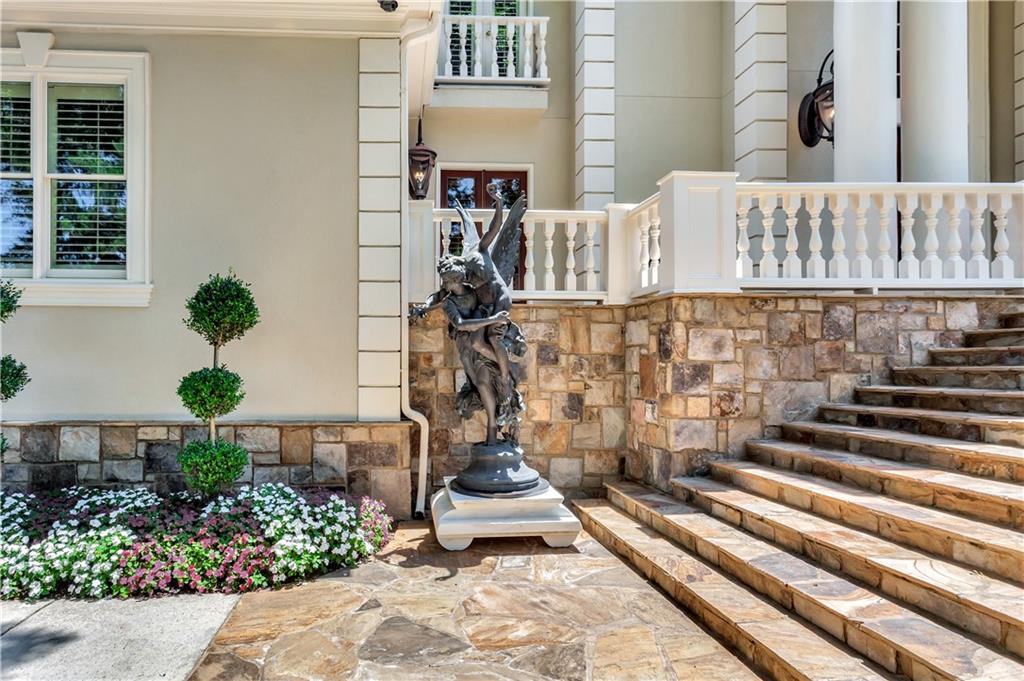
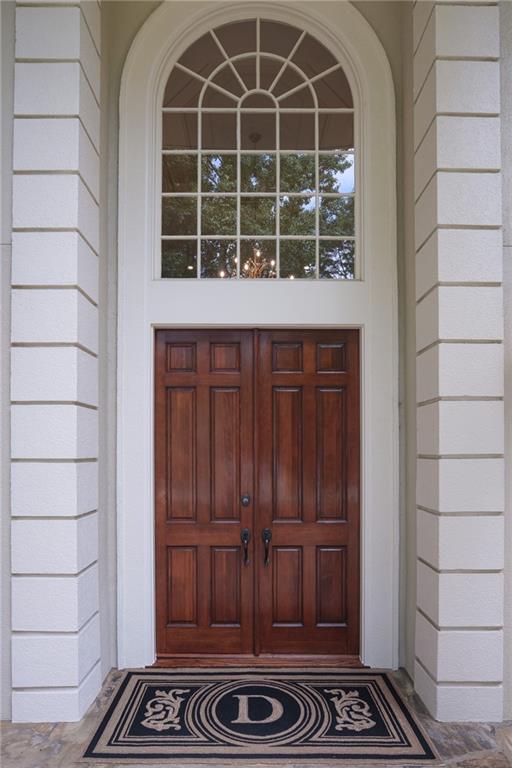
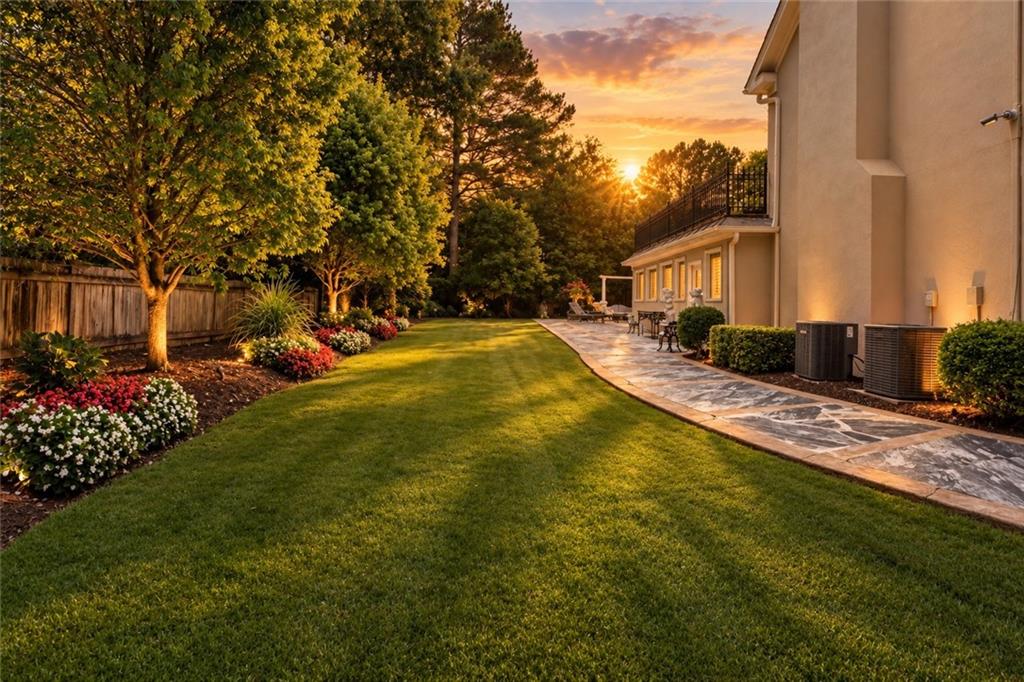
AN EXTRAORDINARY PRIVATE ESTATE IN THE HEART OF JOHNS CREEK Over 10,000 Square Feet of Timeless Luxury, Uncompromising Craftsmanship & Exceptional Privacy SOME HOMES ARE BUILT TO IMPRESS. OTHERS ARE BUILT TO STAND THE TEST OF TIME. THIS IS BOTH. Tucked behind private gates in Johns Creek's prestigious Thornhill community, this remarkable one-owner estate represents a rare opportunity to own a residence of extraordinary scale, enduring quality, and architectural distinction. Encompassing more than 10,000 square feet across three beautifully finished levels on a private .65-acre homesite, this custom-built masterpiece offers a level of craftsmanship and attention to detail that would be exceptionally difficult to replicate today. From the moment you enter, the difference is undeniable. Soaring ceilings, exquisite marble and hardwood floors, intricate millwork, and richly detailed cabinetry create an atmosphere of understated grandeur. A magnificent great room, crowned by a statement crystal chandelier, sets the stage for unforgettable entertaining, while a handsome, wood-paneled executive study offers a sophisticated private retreat. Every room reflects a commitment to quality, proportion, and architectural integrity rarely found in today's construction. DESIGNED FOR THOSE WHO EXPECT MORE. At the heart of the home, an exceptional chef's kitchen showcases premium appliances by Miele, Wolf, Viking, and Bosch, surrounded by custom cabinetry, expansive preparation areas, and thoughtful storage. Opening to the breakfast area and inviting keeping room, it creates a natural gathering place where luxury feels effortless. A second fully equipped kitchen elevates the home's versatility, making it exceptionally well suited for catered affairs, extended stays, and multigenerational living. The main-level owner's suite is a sanctuary unto itself. Designed to rival the comforts of a luxury resort, this private retreat features a dedicated morning coffee bar, expansive custom dressing rooms, and a spa-inspired bath appointed with heated marble floors, an oversized steam shower, soaking tub, and bidet. A private staircase leads to additional dressing and storage space, offering an extraordinary level of convenience and exclusivity. Six generously proportioned bedrooms provide beautifully appointed accommodations for family and guests. Heated bathroom floors throughout, two dedicated laundry rooms, and an abundance of thoughtfully integrated storage underscore the home's exceptional attention to both luxury and livability. The expansive finished terrace level introduces an entirely new dimension of possibilities. Whether envisioned as a private wellness retreat, sophisticated entertainment destination, media lounge, fitness studio, or accommodations for extended family, this level offers the flexibility to create a lifestyle tailored entirely to you. Beyond the interiors, beautifully maintained grounds offer a peaceful escape from the demands of everyday life. The private gated setting provides an exceptional sense of seclusion while remaining connected to everything that makes Johns Creek one of North Atlanta's most desirable places to call home. EXCEPTIONAL HOMES CAN BE FOUND. ESTATES OF THIS CALIBER ARE RARELY RECREATED. For the discerning buyer who recognizes the difference between luxury finishes and true craftsmanship, this is an opportunity that deserves your attention. The scale, privacy, architectural integrity, and extraordinary quality of this one-owner estate are qualities that simply cannot be captured in photographs or measured by square footage alone. Some properties you admire. Others you know you cannot afford to overlook. This is one of them. Schedule your private showing and experience firsthand what makes this remarkable Johns Creek estate truly exceptional. An opportunity this distinctive deserves more than a passing glance.
| 3 months ago | Listing first seen on site | |
| 3 months ago | Listing updated with changes from the MLS® |
Listings identified with the FMLS IDX logo come from FMLS and are held by brokerage firms other than the owner of this website and the listing brokerage is identified in any listing details. Information is deemed reliable but is not guaranteed. If you believe any FMLS listing contains material that infringes your copyrighted work, please click here to review our DMCA policy and learn how to submit a takedown request.

© 2017-2026 First Multiple Listing Service, Inc.


Did you know? You can invite friends and family to your search. They can join your search, rate and discuss listings with you.