
1271 Carl Davis RoadMonroe, GA 30655
Due to the health concerns created by Coronavirus we are offering personal 1-1 online video walkthough tours where possible.
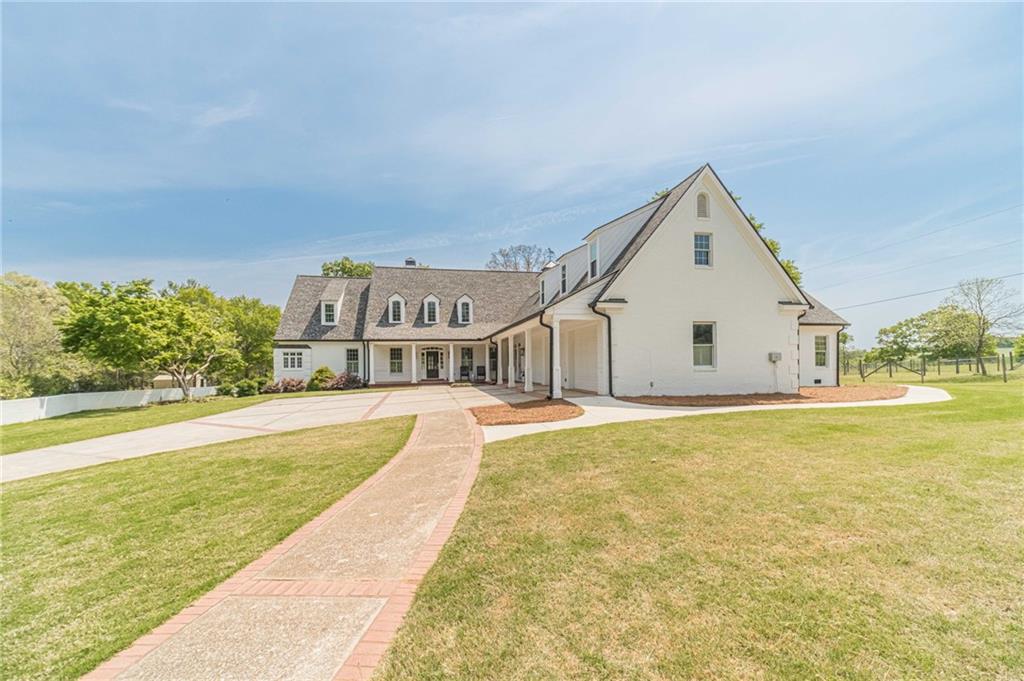
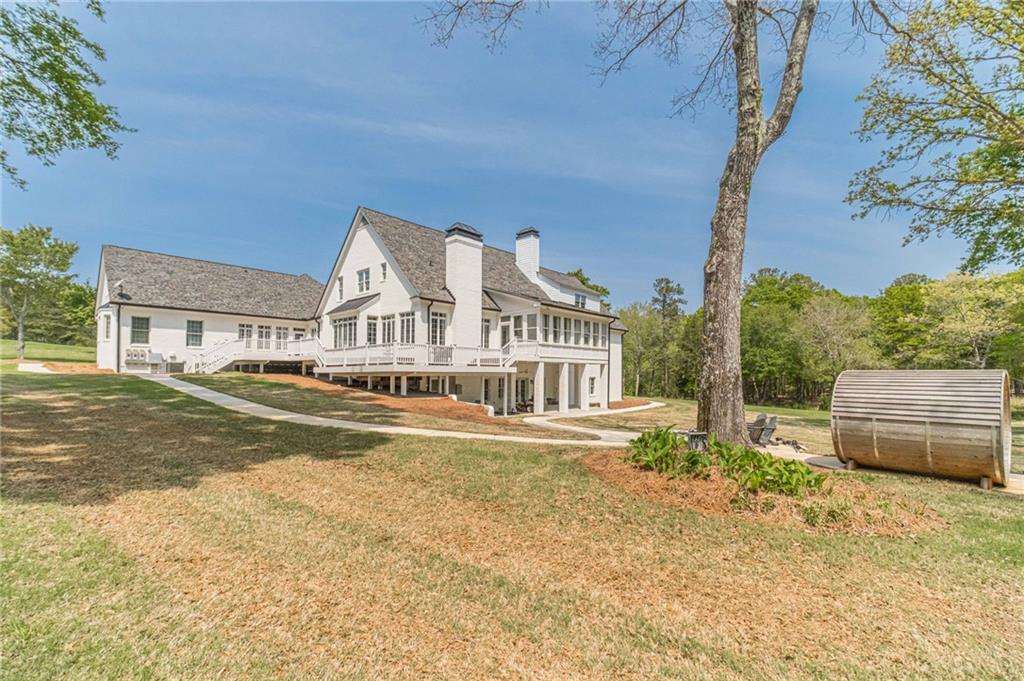
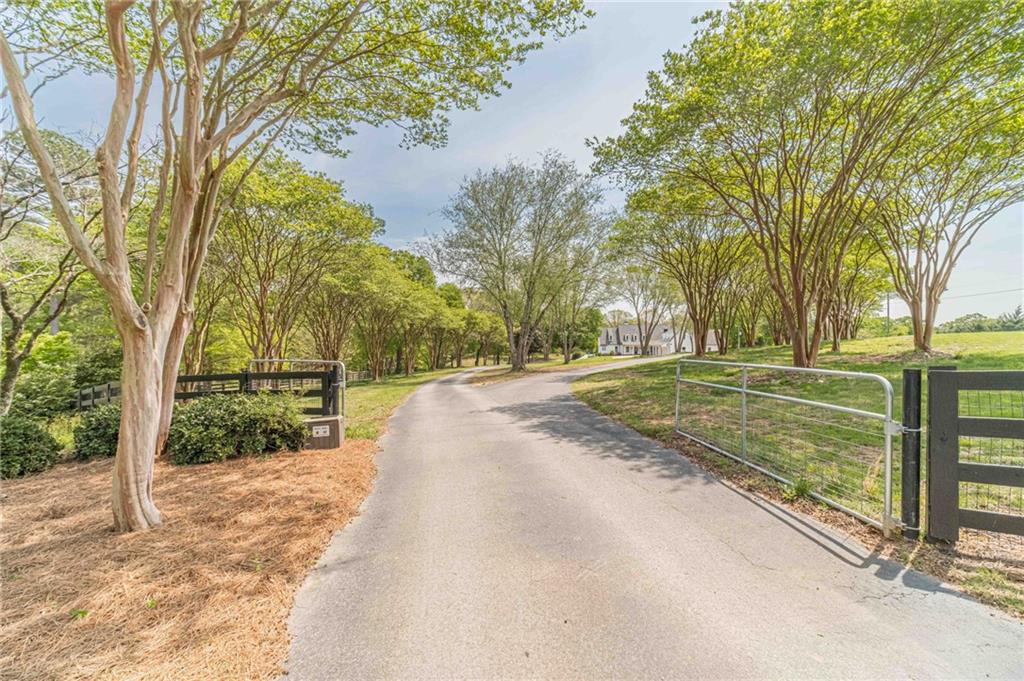
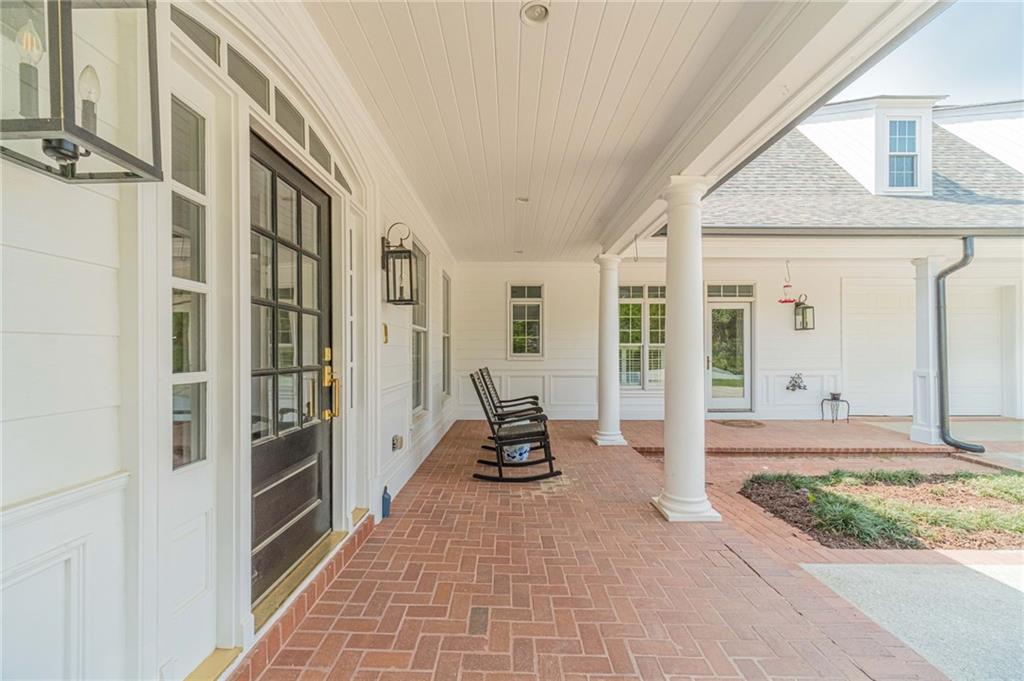
If you’ve been searching for a home that offers privacy, space, and something truly special, this custom-built Southern estate in Monroe is one you need to see. Sitting on 8 private acres, this four-sided brick home blends timeless Southern style with the comfort and updates of modern living. The main level was designed with everyday living in mind. The spacious primary suite is tucked away on the main floor and features a beautifully updated spa-like bath with a steam shower and oversized walk-in closet. There’s also a guest suite on the main, plus a separate in-law suite or guest cottage with its own living room, bedroom, and full bath—perfect for extended family, guests, or multi-generational living. At the heart of the home is the recently updated chef’s kitchen with a large island, abundant cabinetry, and plenty of room to gather. It opens into a cozy keeping room filled with natural light, creating the kind of space where everyone naturally wants to spend time. Upstairs, you’ll find four spacious bedrooms, each with its own private en-suite bath, so family and guests have plenty of space and privacy. Need even more room? The finished basement has its own full kitchen, bedroom, and bathroom, giving you endless possibilities for entertaining, guests, recreation, or additional living space. Outside, the large wrap-around Trex deck is the perfect place to slow down and enjoy the peaceful setting. Whether you’re hosting a crowd, enjoying dinner outside, or simply taking in the privacy of your 8 acres, this property gives you plenty of room to make it your own. With a three-car garage, multiple living spaces, incredible privacy, and room for everyone, this isn’t your everyday home. It’s the kind of property that’s hard to find and even harder to replace.
| 2 weeks ago | Price changed to $1,495,000 | |
| 2 weeks ago | Listing updated with changes from the MLS® | |
| 3 months ago | Listing first seen on site |
Listings identified with the FMLS IDX logo come from FMLS and are held by brokerage firms other than the owner of this website and the listing brokerage is identified in any listing details. Information is deemed reliable but is not guaranteed. If you believe any FMLS listing contains material that infringes your copyrighted work, please click here to review our DMCA policy and learn how to submit a takedown request.

© 2017-2026 First Multiple Listing Service, Inc.


Did you know? You can invite friends and family to your search. They can join your search, rate and discuss listings with you.