Save
Ask
Tour
Hide
Share
$1,725,000
12 Days On Site

5222 Legends Drive
Braselton, GA 30517

For Sale|Single Family Residence|Active
5
Beds
6
Total Baths
5
Full Baths
1
Partial Bath
7,368
SqFt
$234
/SqFt
2001
Built
Subdivision:
Chateau Elan
County:
Gwinnett
Listing Courtesy Of: LESLIE HUNTER of Funari Realty, LLC. Broker: 770-967-9889 Prefer Ph#:Beckham@funarirealty.com

Due to the health concerns created by Coronavirus we are offering personal 1-1 online video walkthough tours where possible.
5222 Legends Drive5222 Legends Drive5222 Legends Drive5222 Legends Drive
Save
Ask
Tour
Hide
Share

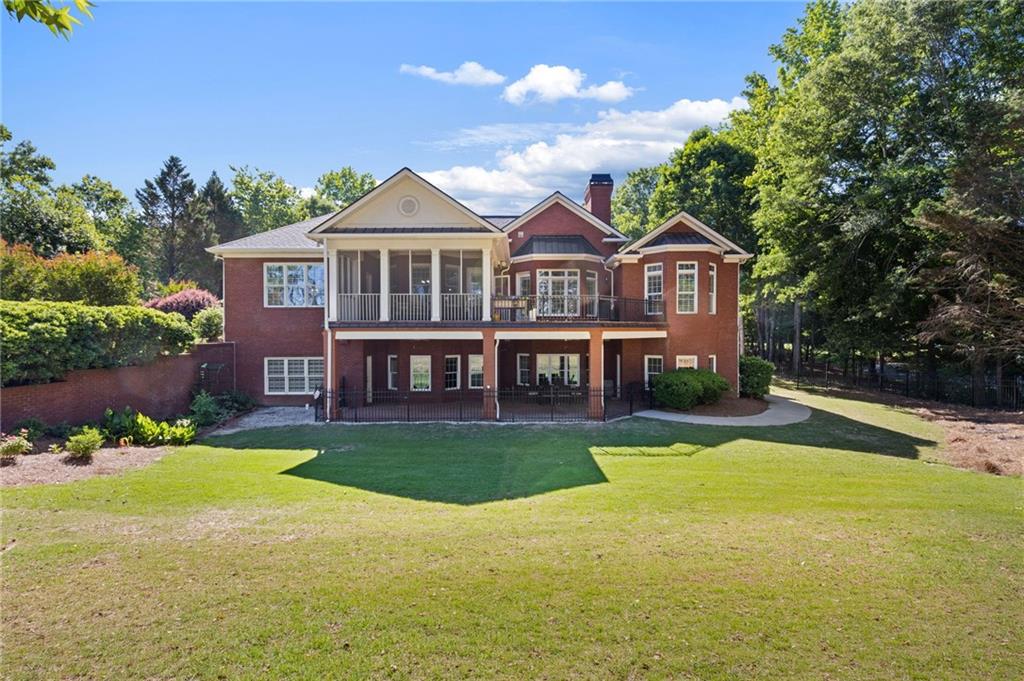
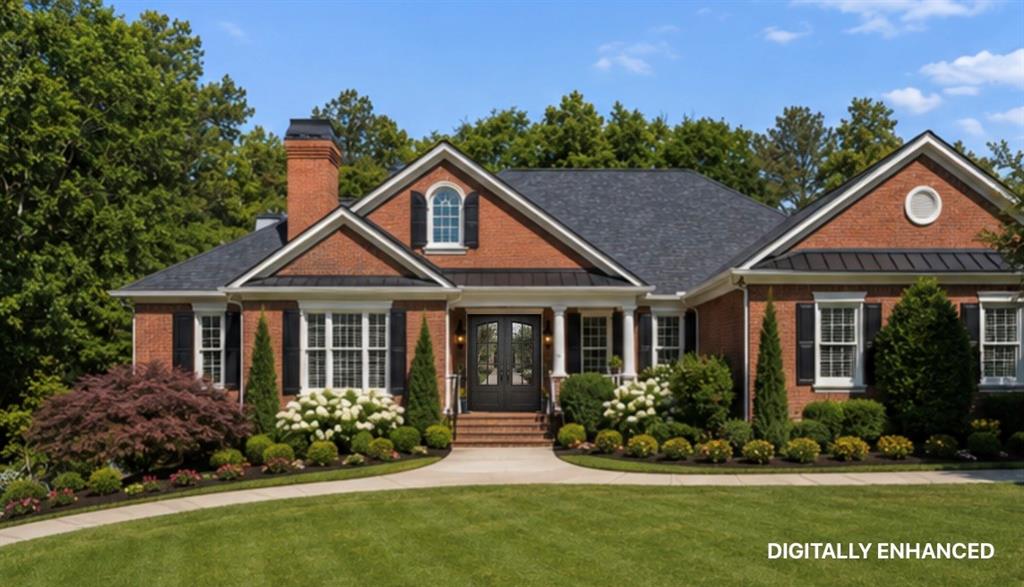
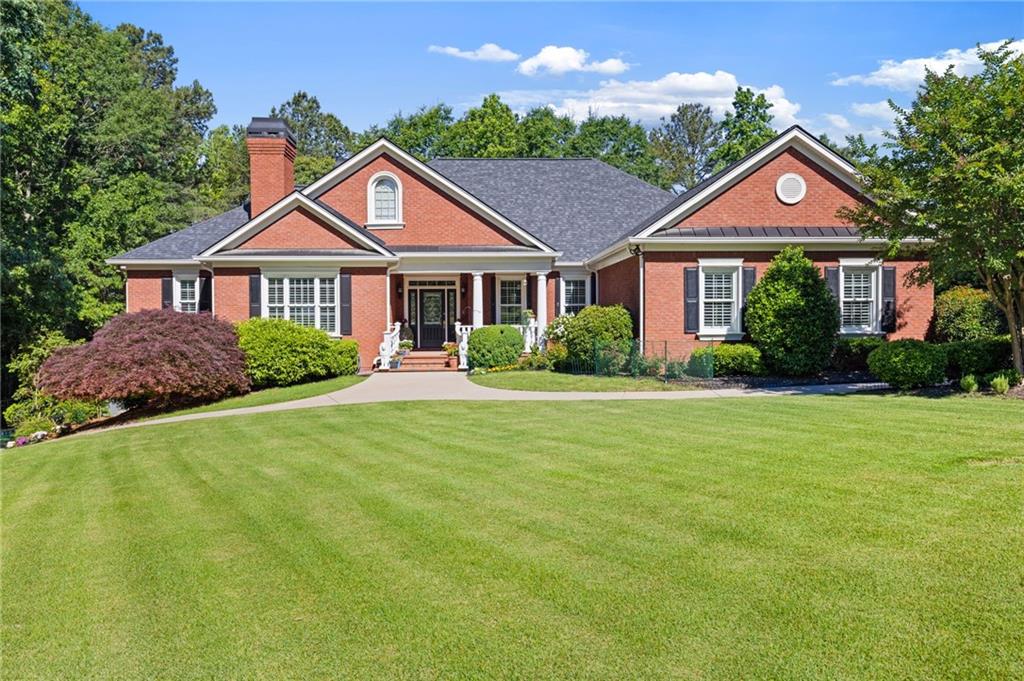
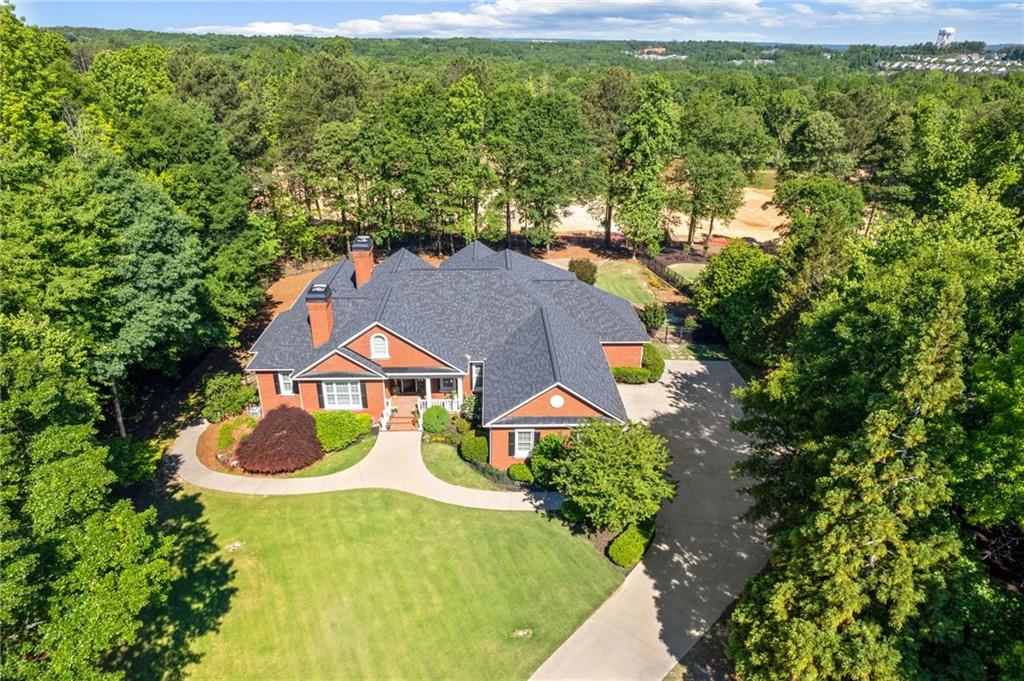
Rare opportunity in the prestigious The Legends at Chateau Elan - this beautifully remodeled ranch-style home offers the perfect blend of luxury, comfort, and easy living. Situated on a well-manicured lot in one of the area's most sought-after golf course communities, 5222 Legends Drive has been thoughtfully updated with clean, modern finishes while maintaining a warm and inviting feel throughout. Inside, you'll find spacious living areas, updated interiors, and a functional single-level floor plan that is increasingly hard to find in The Legends. The home features an open and airy layout, abundant natural light, and a seamless flow ideal for both everyday living and entertaining. Recent renovations and improvements make this property truly move-in ready. Enjoy the lifestyle and amenities that come with living in Chateau Elan, including golf, dining, tennis, fitness, and resort-style surroundings - all while enjoying the convenience and practicality of ranch-style living. A rare find in The Legends, this updated home offers timeless appeal in an exceptional location.

Save
Ask
Tour
Hide
Share
Listing Snapshot
Price 
$1,725,000
Days On Site 
12 Days
Bedrooms 
5
Inside Area (SqFt) 
7,368 sqft
Total Baths 
6
Full Baths 
5
Partial Baths 
1
Lot Size 
1.11 Acres
Year Built 
2001
MLS® Number 
7775430
Status 
Active
Property Tax 
$6,980
HOA/Condo/Coop Fees 
N/A
Sq Ft Source 
N/A
Friends & Family
Recent Activity
3 days agoStatus changed to Active
3 days agoPrice changed to $1,725,000
3 days agoListing updated with changes from the MLS®
2 weeks agoListing first seen on site
General Features
Acres 
1.11
Attached Garage 
Yes
Foundation 
Concrete Perimeter
Garage 
Yes
Garage Spaces 
4
Land Lease 
No
Levels 
Two
Parking 
AttachedElectric Vehicle Charging Station(s)GarageGarage Door OpenerKitchen Level
Property Sub Type 
Single Family Residence
Security 
Smoke Detector(s)Fire Alarm
Sewer 
Septic Tank
SqFt Above 
3878
SqFt Below 
3490
Style 
RanchTraditional
Utilities 
Cable AvailableElectricity AvailableNatural Gas AvailableWater Available
Water Source 
Public
Interior Features
Appliances 
DishwasherDisposalDouble OvenGas RangeRefrigerator
Basement 
Finished
Cooling 
Ceiling Fan(s)ElectricZoned
Electric 
220 Volts in Garage
Fireplace 
Yes
Fireplace Features 
BasementLiving Room
Fireplaces 
3
Flooring 
Hardwood
Heating 
Forced AirNatural GasZoned
Interior 
Eat-in KitchenPantryKitchen IslandBookcasesDouble VanityEntrance FoyerHigh CeilingsWalk-In Closet(s)Master Downstairs
Laundry Features 
OtherSink
Main Level Bedrooms 
3
Window Features 
Plantation Shutters
Save
Ask
Tour
Hide
Share
Exterior Features
Construction Details 
Brick
Exterior 
Private Yard
Fencing 
Wrought Iron
Frontage 
0
Lot Features 
Private
Other Structures 
None
Patio And Porch 
Screened
Pool Features 
None
Road Frontage 
Private Road
Roof 
Composition
Spa Features 
None
View 
Other
Waterfront Features 
None
Waterview 
Other
Windows/Doors 
Plantation Shutters
Community Features
Community Features 
ClubhouseFitness CenterGatedGolfPlaygroundPoolStreet LightsTennis Court(s)
Horse Property 
None
Roads 
Paved
Schools
School District
Unknown
Elementary School
Duncan Creek
Middle School
Osborne
High School
Mill Creek
Listing Courtesy Of: LESLIE HUNTER of Funari Realty, LLC. Broker: 770-967-9889 Prefer Ph#:Beckham@funarirealty.com

Listings identified with the FMLS IDX logo come from FMLS and are held by brokerage firms other than the owner of this website and the listing brokerage is identified in any listing details. Information is deemed reliable but is not guaranteed. If you believe any FMLS listing contains material that infringes your copyrighted work, please click here to review our DMCA policy and learn how to submit a takedown request.



© 2017-2026 First Multiple Listing Service, Inc.

Neighborhood & Commute
Source: Walkscore
Save
Ask
Tour
Hide
Share