
2366 Wall RoadMonroe, GA 30655
Due to the health concerns created by Coronavirus we are offering personal 1-1 online video walkthough tours where possible.
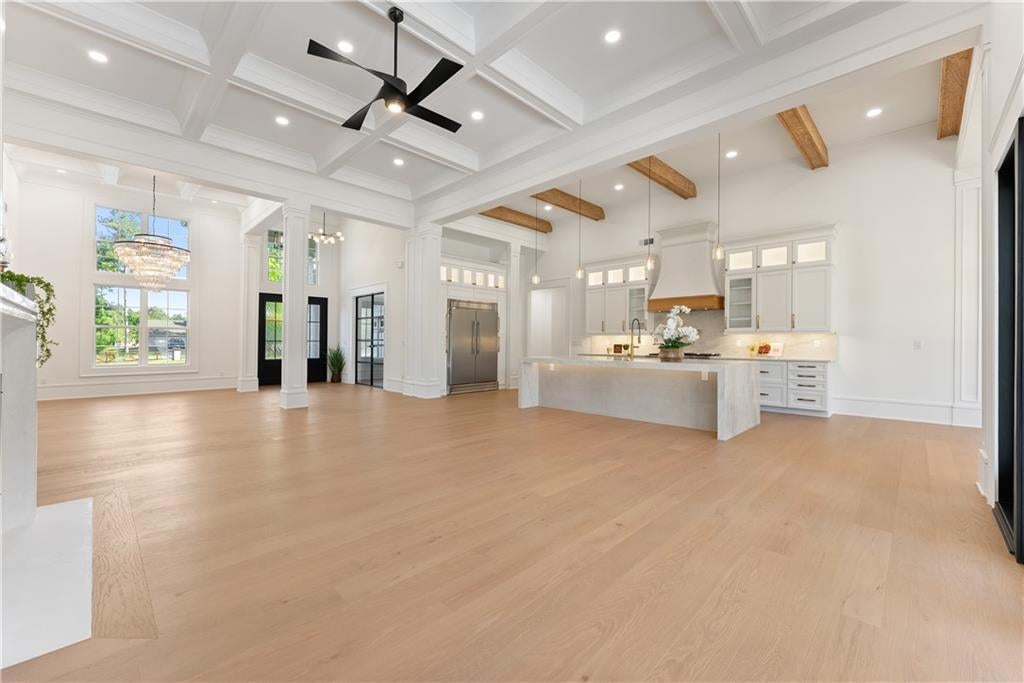
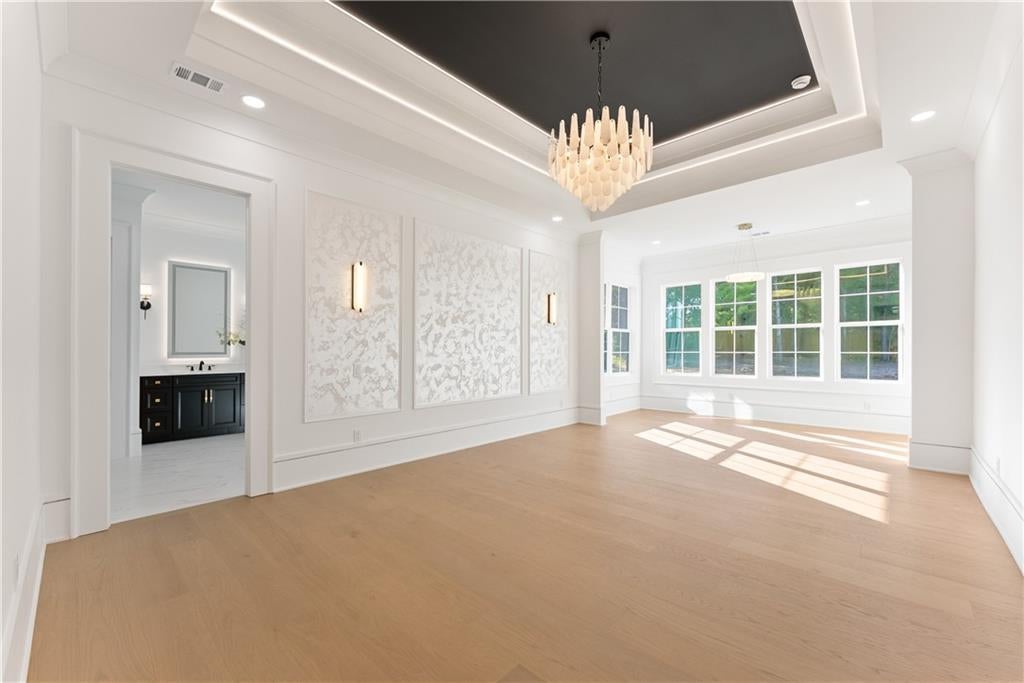
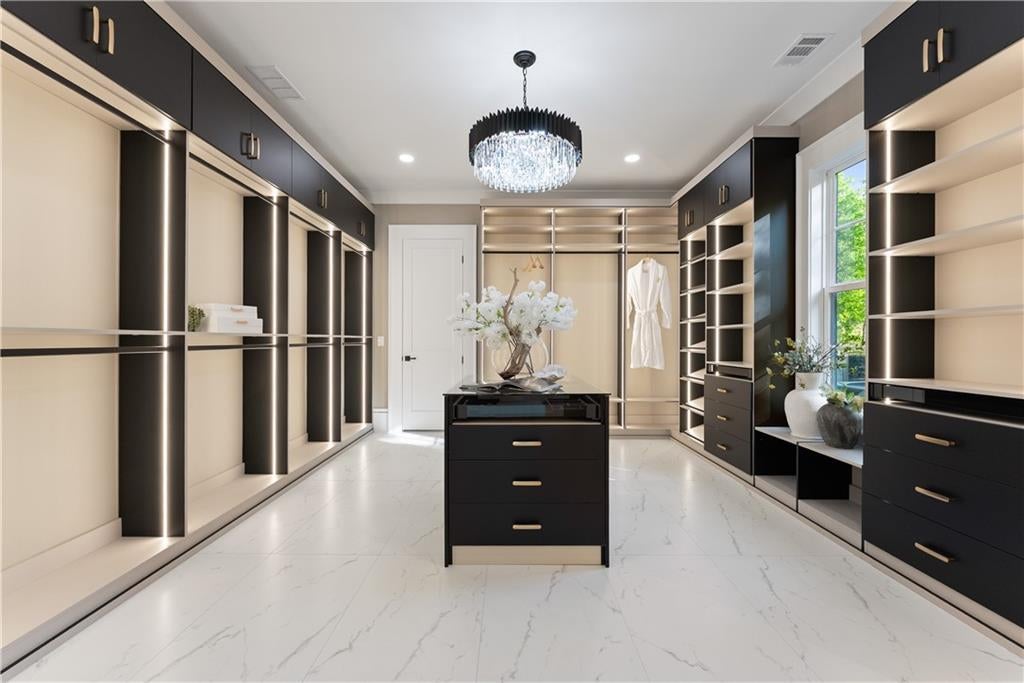
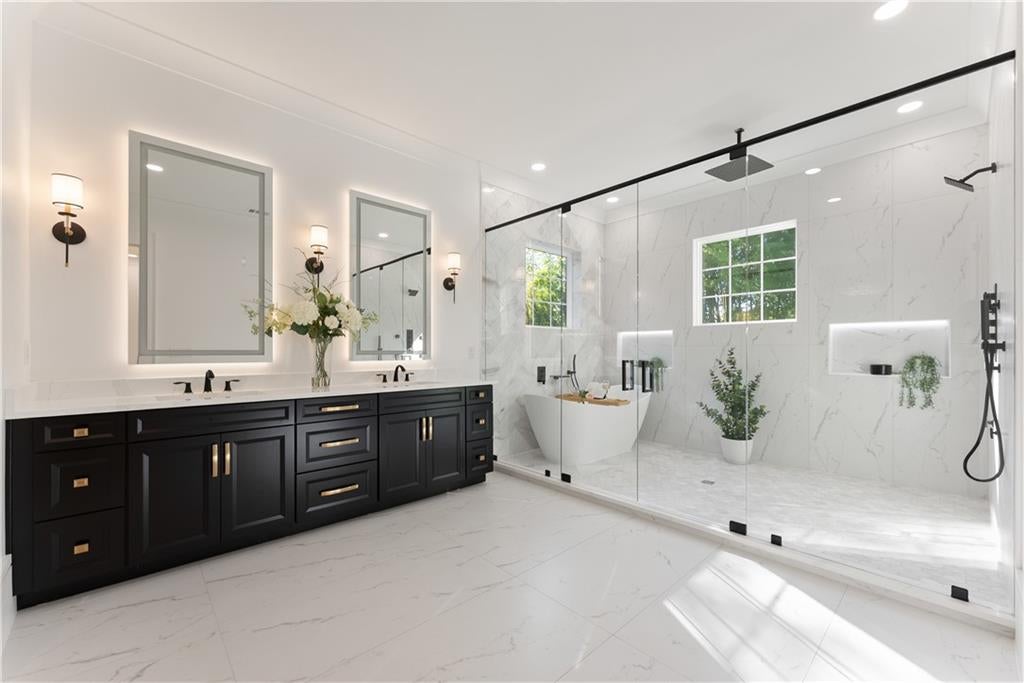
From the moment of arrival, the property establishes its stature and a commanding presence. An estate complemented by a masterful blend of timeless elegance and modern luxury, a 3-car garage and seamless integration of indoor and outdoor living environments. The interior features 12-17 foot ceilings and blends traditional charm with contemporary flair. Venetian plaster walls, marble accents, and custom wood paneling create an inviting, sophisticated atmosphere.The spacious foyer opens to a cozy living room with a sculpted plaster fireplace. The chef's kitchen features sleek appliances, brass fixtures, bespoke cabinetry, flowing seamlessly into a charming scullery. A massive, high-end laundry room. Private entry to the upstairs loft apartment boasting high vaulted ceilings with full kitchen, walk in closet, its own laundry and luxurious bath. This estate home is grand in every way with oversized living spaces as well as all the bedroom suites. Truly most of the bedroom suites could be primaries because of size and baths. The entertaining opportunities are endless with banquet sized dining room plus a morning dining area. Inside, the home unfolds with intentional grandeur. A dramatic custom lighting installation cascades from the top - serving as both sculpture and focal point. The main level is designed for both elevated entertaining and effortless daily living, offering a multitude of formal/informal spaces with access to the outside kitchen through a grand panoramic sliding patio door. The primary suite is a retreat unto itself complete with a spa-inspired marble-clad bath with expansive vanity space, and a truly exceptional dressing room. This boutique-caliber closet is outfitted with custom ambient task lighting, and bespoke display installations designed to showcase even the most extensive handbag and shoe collections. 2366 Wall Road is more than a home—it is a masterwork of design, a story of reinvention, and a legacy estate for those who live beyond the extraordinary.
| a month ago | Price changed to $1,350,000 | |
| a month ago | Listing updated with changes from the MLS® | |
| 6 months ago | Status changed to Active | |
| 6 months ago | Listing first seen on site |
Listings identified with the FMLS IDX logo come from FMLS and are held by brokerage firms other than the owner of this website and the listing brokerage is identified in any listing details. Information is deemed reliable but is not guaranteed. If you believe any FMLS listing contains material that infringes your copyrighted work, please click here to review our DMCA policy and learn how to submit a takedown request.

© 2017-2026 First Multiple Listing Service, Inc.


Did you know? You can invite friends and family to your search. They can join your search, rate and discuss listings with you.