Save
Ask
Tour
Hide
Share
$419,800
3 Days On Site

150 Merganser Drive
Jefferson, GA 30549

For Sale|Single Family Residence|Active
4
Beds
3
Total Baths
3
Full Baths
3,106
SqFt
$135
/SqFt
2011
Built
Subdivision:
Mallards Landing
County:
Jackson
Listing Courtesy Of: JILL M of Real Broker, LLC Broker: 404-394-8329 Prefer Ph#:jillj@sellgeorgia.com

Due to the health concerns created by Coronavirus we are offering personal 1-1 online video walkthough tours where possible.
150 Merganser Drive150 Merganser Drive150 Merganser Drive150 Merganser Drive
Save
Ask
Tour
Hide
Share

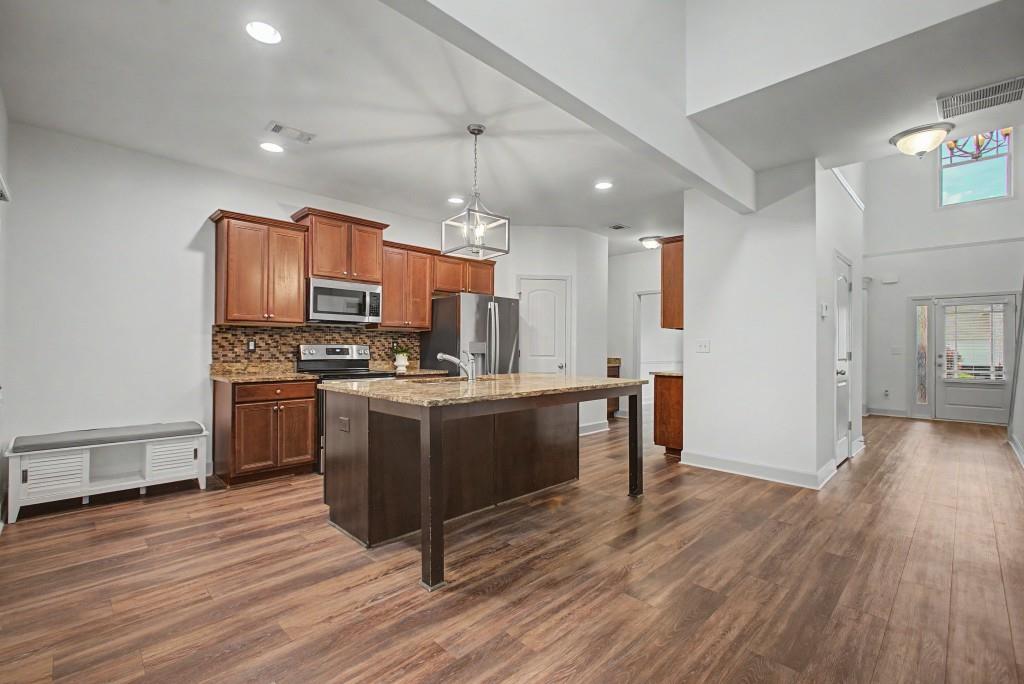
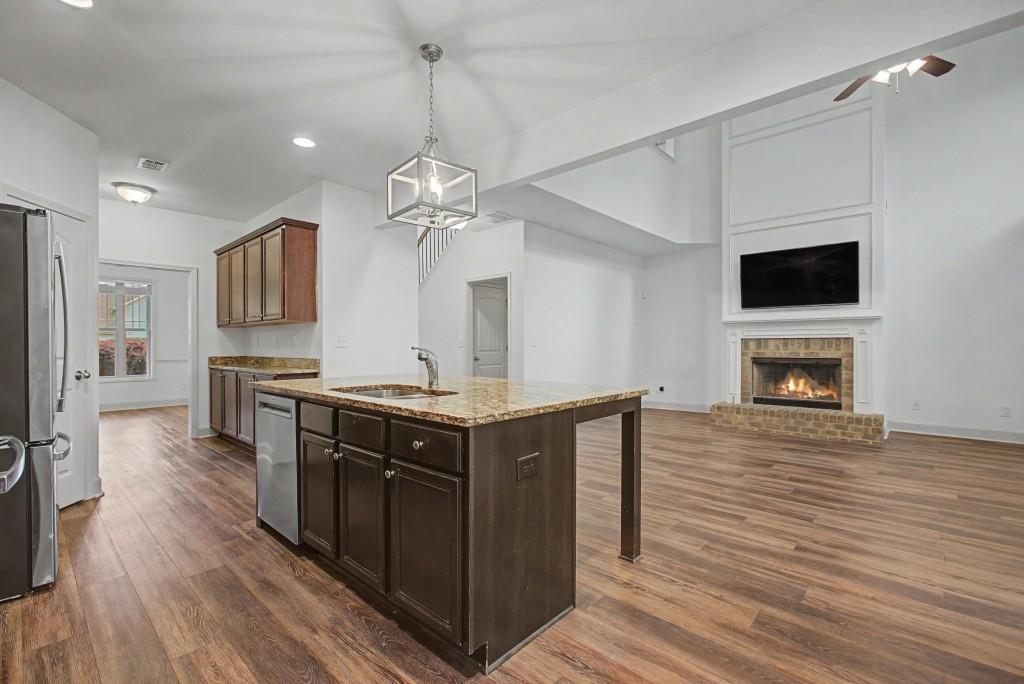
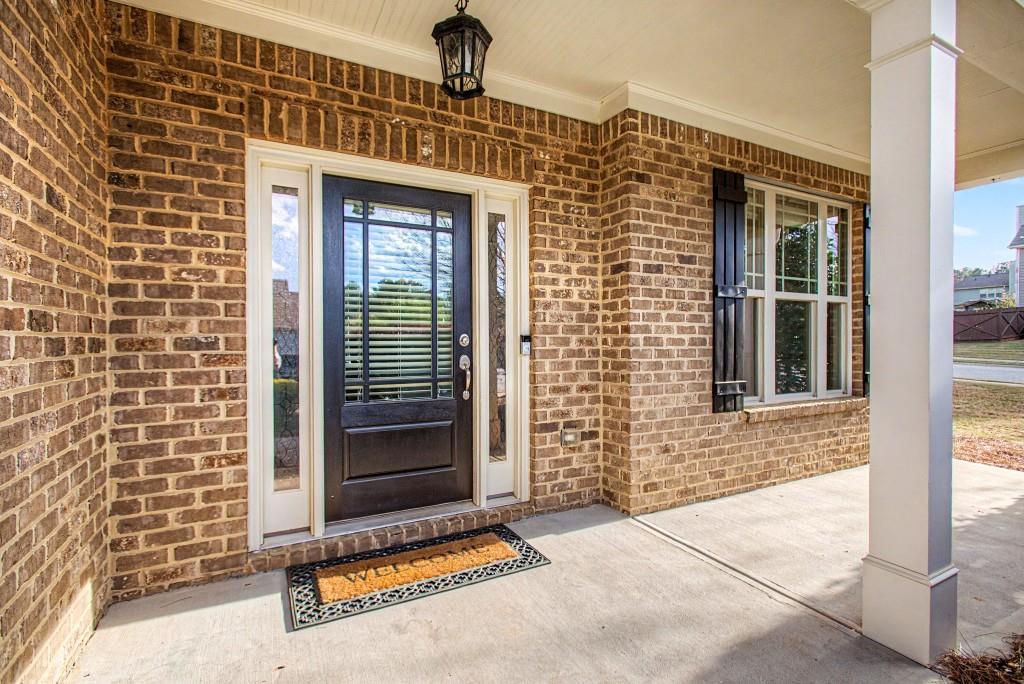
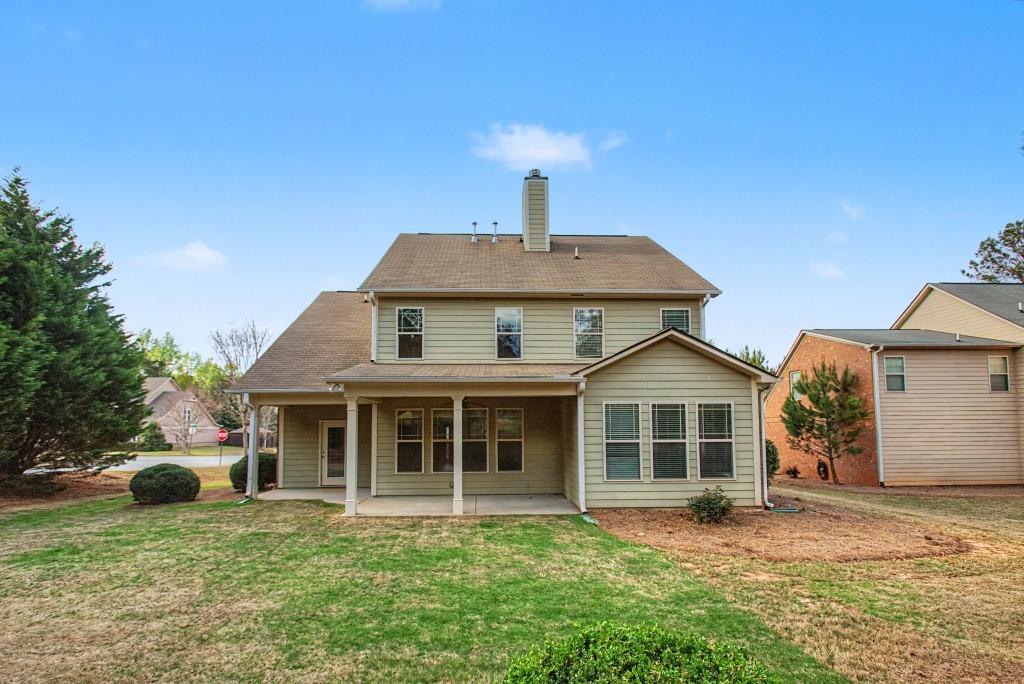
Highly sought-after JEFFERSON CITY SCHOOLS! Enjoy life in this desirable community featuring resort-style amenities, including a playground, two pools, a clubhouse, and sidewalks perfect for friendly afternoon walks truly something for everyone. From the welcoming rocking chair front porch to the warm two-story foyer and thoughtfully designed flowing floor plan, this home is completely move-in ready. The main level showcases durable LVP flooring and fresh, neutral interior paint throughout. The spacious island kitchen is a standout, offering a breakfast bar, abundant cabinetry and counter space, and newer stainless steel appliances perfect for everyday living and entertaining. It opens to the inviting two-story family room, highlighted by a stunning wall of windows that fills the space with natural light. A versatile flex room on the main level provides endless possibilities ideal for a dining room, home office, or playroom creating a truly functional first-floor living space. Tucked away for privacy, the main-level primary suite is a relaxing retreat featuring a spa-like bath with a soaking tub, separate shower, double vanities, and a generously sized closet designed for optimal organization. Just off the kitchen, step into a dreamy covered outdoor living area overlooking a level, newly sodded, wooded backyard your own blank canvas ready to suit any lifestyle. Upstairs, you'll find three generously sized bedrooms, including one with a private en-suite bath. The additional two bedrooms share a well-appointed hall bath with double vanities, and each room offers ample closet space for storage and organization. This home is conveniently located close to shopping, dining, and schools. Move right in and start living your best life!

Save
Ask
Tour
Hide
Share
Listing Snapshot
Price 
$419,800
Days On Site 
3 Days
Bedrooms 
4
Inside Area (SqFt) 
3,106 sqft
Total Baths 
3
Full Baths 
3
Partial Baths 
N/A
Lot Size 
0.31 Acres
Year Built 
2011
MLS® Number 
7850231
Status 
Active
Property Tax 
$5,319
HOA/Condo/Coop Fees 
$50 monthly
Sq Ft Source 
Public Records
Friends & Family
Recent Activity
3 days agoListing first seen on site
3 days agoListing updated with changes from the MLS®
General Features
Acres 
0.31
Foundation 
Slab
Garage 
Yes
Garage Spaces 
2
Green Energy Efficient 
Appliances
Land Lease 
No
Levels 
Two
Parking 
GarageGarage Door OpenerGarage Faces FrontKitchen LevelDriveway
Property Sub Type 
Single Family Residence
Security 
Smoke Detector(s)
Sewer 
Public Sewer
SqFt Above 
3106
SqFt Total 
3106
Style 
Traditional
Utilities 
Cable AvailableElectricity AvailableNatural Gas AvailablePhone AvailableSewer AvailableWater Available
Water Source 
Public
Interior Features
Appliances 
DishwasherDisposalElectric RangeGas Water HeaterMicrowaveSelf Cleaning Oven
Basement 
None
Cooling 
Ceiling Fan(s)Electric
Electric 
220 Volts in Laundry
Fireplace 
Yes
Fireplace Features 
Family Room
Fireplaces 
1
Flooring 
CarpetHardwood
Heating 
CentralForced Air
Interior 
PantryKitchen IslandDouble VanityHigh Speed InternetVaulted Ceiling(s)Walk-In Closet(s)Master Downstairs
Laundry Features 
In HallLaundry RoomMain Level
Main Level Bedrooms 
1
Window Features 
Double Pane Windows
Save
Ask
Tour
Hide
Share
Exterior Features
Construction Details 
BrickCement SidingHardiPlank Type
Exterior 
Private EntrancePrivate Yard
Fencing 
None
Frontage 
0
Lot Features 
Back YardCorner LotFront YardLandscapedLevel
Other Structures 
None
Patio And Porch 
CoveredFront Porch
Pool Features 
None
Road Frontage 
County Road
Roof 
Composition
Spa Features 
None
View 
Neighborhood
Waterfront Features 
None
Waterview 
Neighborhood
Windows/Doors 
Double Pane Windows
Community Features
Association Fee 
$600.0
Association Fee Frequency 
Annually
Additional Association Fee Frequency 
Annually
Community Features 
PlaygroundSidewalksStreet Lights
Horse Property 
None
Financing Terms Available 
CashConventionalFHAVA Loan
Roads 
Asphalt
Schools
School District
Unknown
Elementary School
Jefferson
Middle School
Jefferson
High School
Jefferson
Listing Courtesy Of: JILL M of Real Broker, LLC Broker: 404-394-8329 Prefer Ph#:jillj@sellgeorgia.com

Listings identified with the FMLS IDX logo come from FMLS and are held by brokerage firms other than the owner of this website and the listing brokerage is identified in any listing details. Information is deemed reliable but is not guaranteed. If you believe any FMLS listing contains material that infringes your copyrighted work, please click here to review our DMCA policy and learn how to submit a takedown request.



© 2017-2026 First Multiple Listing Service, Inc.

Neighborhood & Commute
Source: Walkscore
Save
Ask
Tour
Hide
Share