
6535 Serene WayDawsonville, GA 30534
Due to the health concerns created by Coronavirus we are offering personal 1-1 online video walkthough tours where possible.
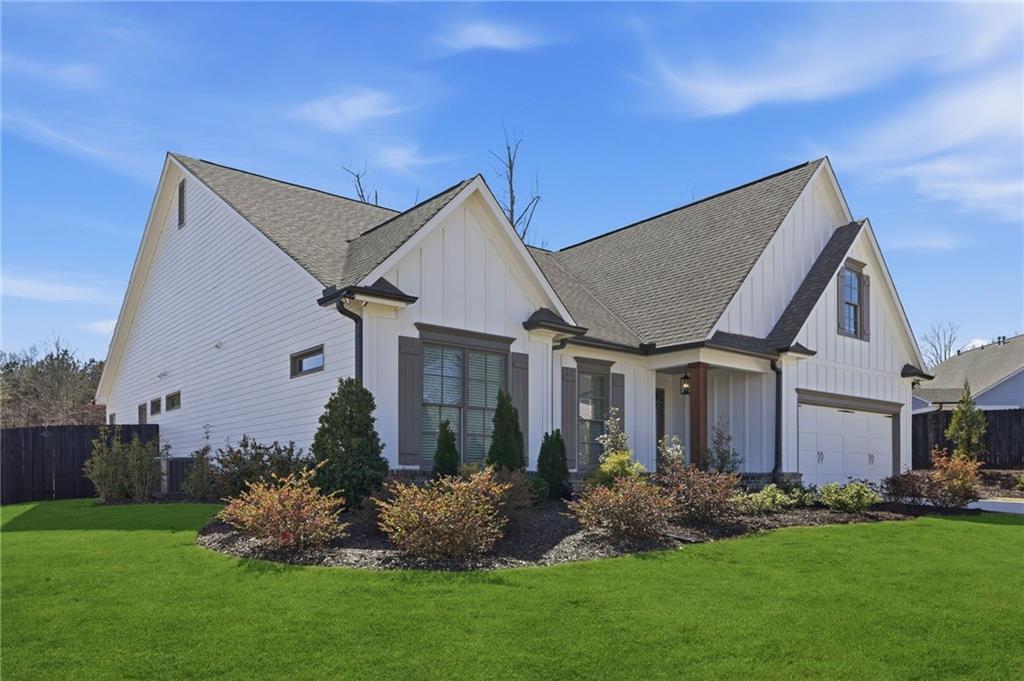
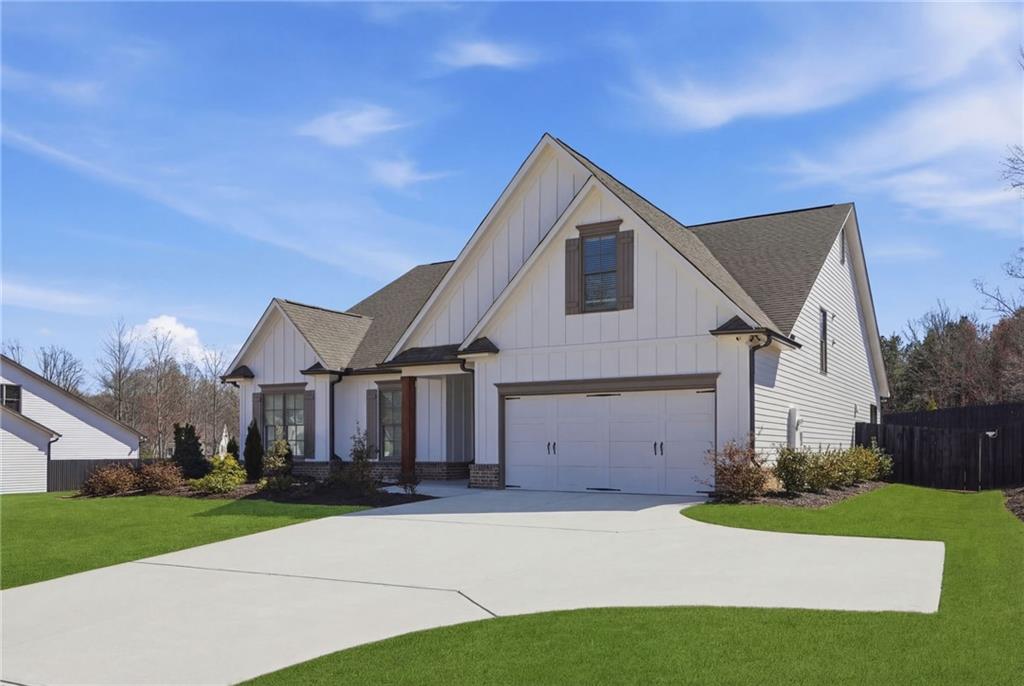
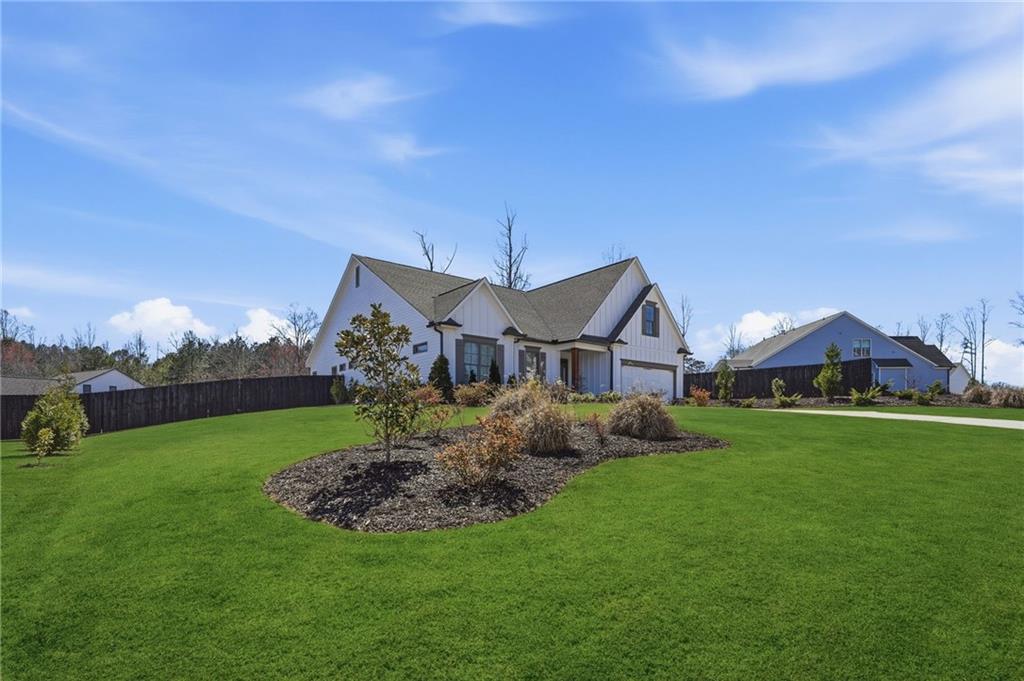
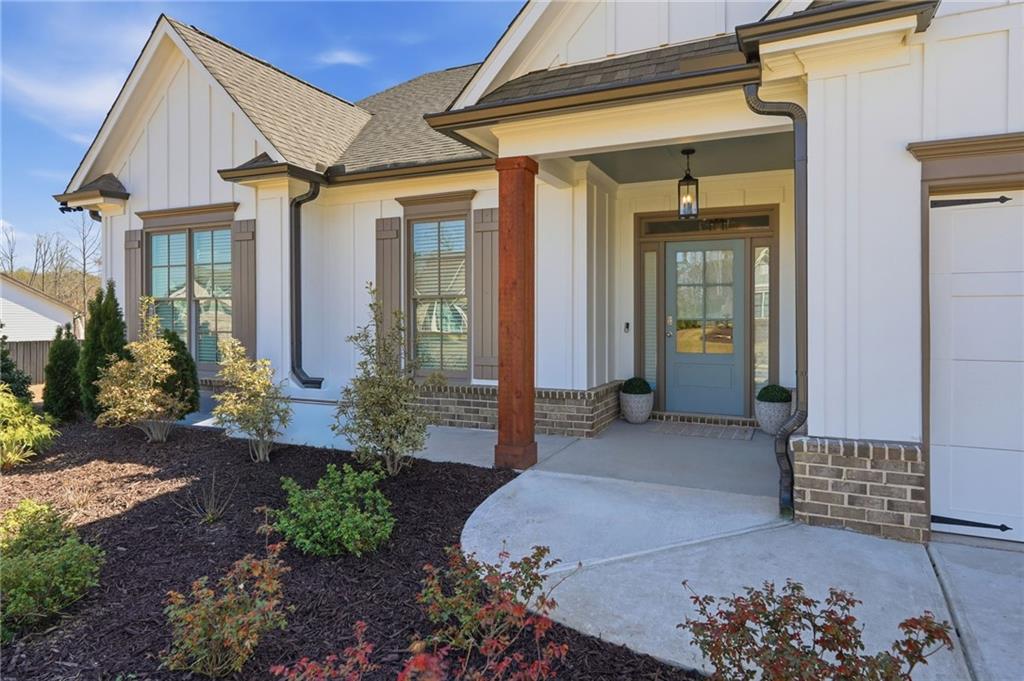
Impeccably maintained and move-in ready, this 2021-built ranch offers the flexibility of a fourth-bedroom option with a spacious finished bonus room and full bath, all set on an approximately 0.6-acre private homesite—an amount of land increasingly hard to find with newer construction. Located in desirable Serenity and zoned for sought-after Forsyth County schools, this home combines one-level living with exceptional flexibility and outdoor space. The main level features 10-foot ceilings, hardwood floors, and an open-concept great room with a gas fireplace. The kitchen opens to the living area and includes a breakfast bar and walk-in pantry. The spacious primary suite is conveniently located on the main level for easy one-level living. Upstairs, the large finished bonus room with a full bath and private entry can easily serve as a fourth-bedroom option, guest suite, media room, home office, gym, or hobby space. Its size and private access make this a particularly versatile area of the home.Additional features include smart-home wiring, a built-in sound system, whole-house water filtration, double-pane windows, ENERGY STAR appliances, and a freshly repainted exterior. Outside, the fully fenced wooded lot offers mature landscaping, front and rear irrigation, and plenty of usable space. The covered rear porch and custom fire pit create an ideal setting for relaxing or entertaining, with room to potentially add a pool. The oversized garage features a 220V outlet and overhead storage, while the additional parking pad provides convenient guest parking. Conveniently located near GA-400, Cumming City Center, Lake Lanier, North Georgia wine country, shopping, dining, and outdoor recreation. Come tour this beautifully maintained newer ranch offering a generously sized homesite, flexible fourth-bedroom option, and extensive upgrades—providing the space, privacy, and versatility that can be difficult to find in newer construction.
| 3 days ago | Listing first seen on site | |
| 3 days ago | Listing updated with changes from the MLS® |
Listings identified with the FMLS IDX logo come from FMLS and are held by brokerage firms other than the owner of this website and the listing brokerage is identified in any listing details. Information is deemed reliable but is not guaranteed. If you believe any FMLS listing contains material that infringes your copyrighted work, please click here to review our DMCA policy and learn how to submit a takedown request.

© 2017-2026 First Multiple Listing Service, Inc.


Did you know? You can invite friends and family to your search. They can join your search, rate and discuss listings with you.