
Save
Ask
Tour
Hide
$374,000
3 Days On Site
3330 Forrest Bend LaneSnellville, GA 30039
Single Family Residence|Coming Soon
3
Beds
3
Total Baths
3
Full Baths
2,376
SqFt
$157
/SqFt
1993
Built
Subdivision:
FORREST GLEN
County:
Gwinnett
Listing Courtesy Of: ELAINE CARLTON of BHGRE Metro Brokers
Broker: 404-843-2500
Prefer Ph#:ELAINE.CARLTON@METROBROKERS.COM
Due to the health concerns created by Coronavirus we are offering personal 1-1 online video walkthough tours where possible.
Save
Ask
Tour
Hide
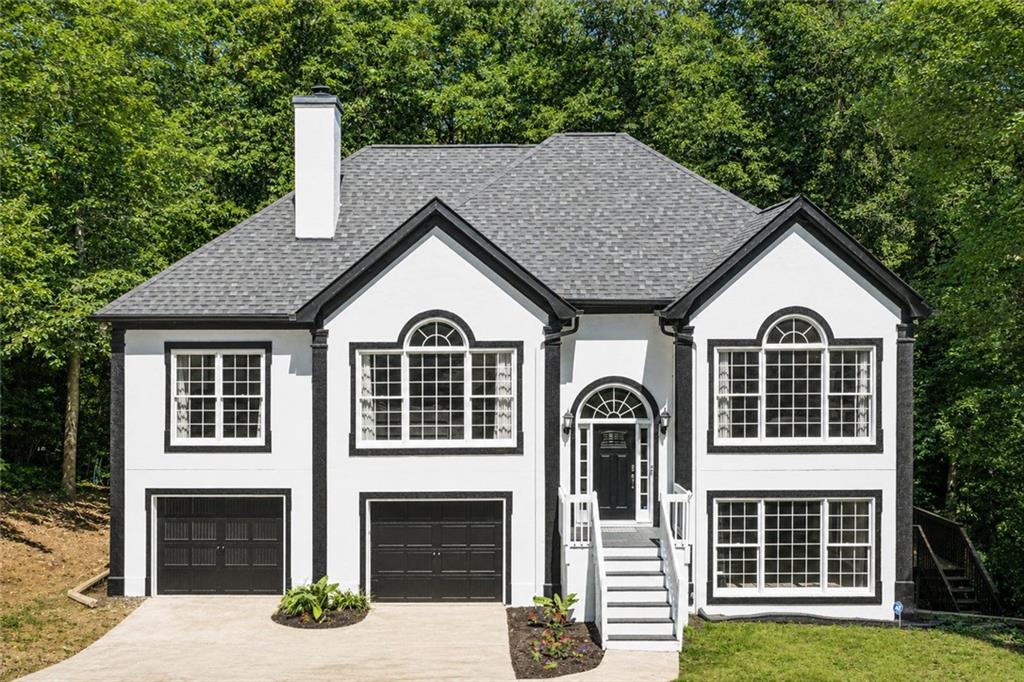
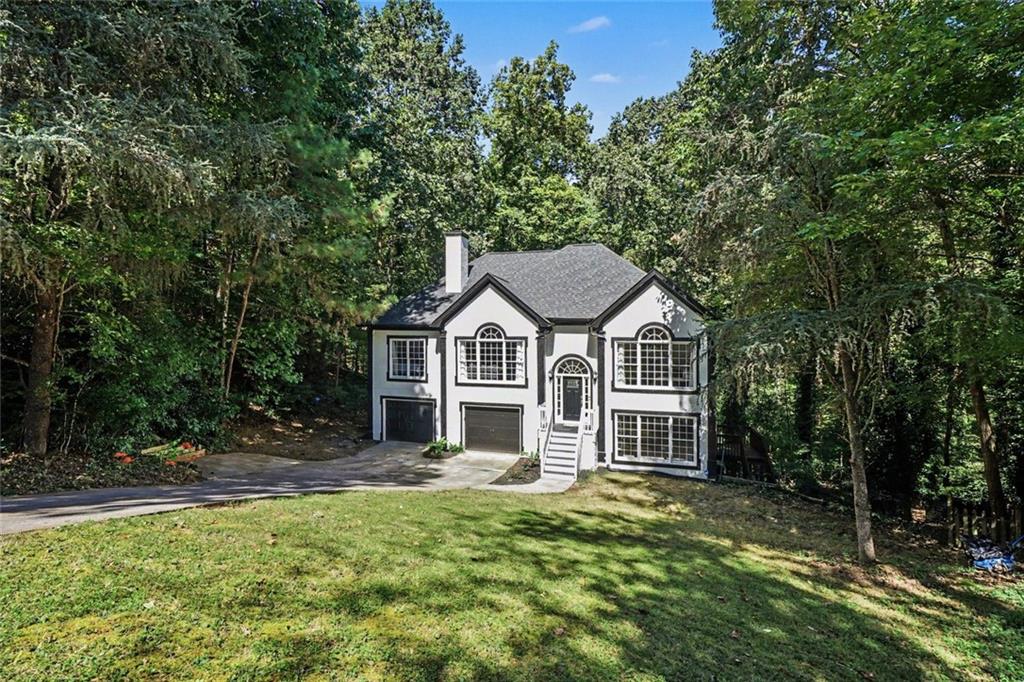
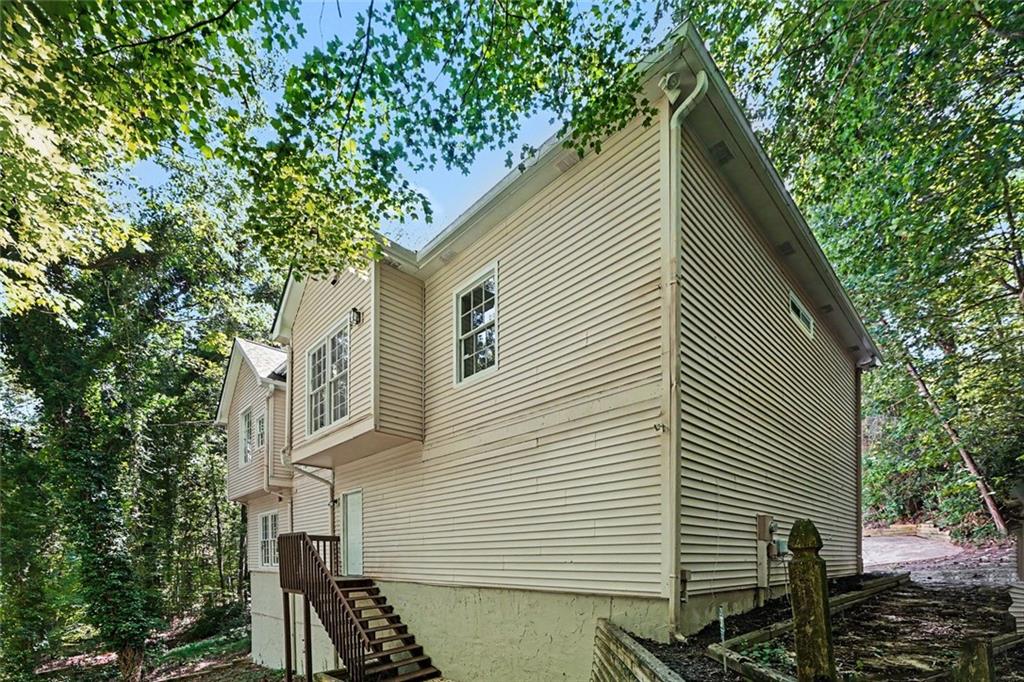
Fully renovated home at end of a cul de sac in a quiet Neighborhood. NO HOA. No Rental restrictions. Easy maintenance LVP Flooring, Carpeting in the bedrooms and Walkout Terrace Level Bonus Room- Can be another bedroom suite. Updated Kitchen Cabinetry, Quartz Countertops and high end appliances. Updated bathroom Lighting, Vanities, Tile, and Frameless shower in Primary Bath. Updated exterior Paint, Roof, Garage doors with Openers. Great Privacy on this lot. *The adjacent Lot to Left of house -3320 conveys with 3330 House Lot providing additional privacy.
Save
Ask
Tour
Hide
Listing Snapshot
Price
$374,000
Days On Site
3 Days
Bedrooms
3
Inside Area (SqFt)
2,376 sqft
Total Baths
3
Full Baths
3
Partial Baths
N/A
Lot Size
0.9 Acres
Year Built
1993
MLS® Number
7850023
Status
Coming Soon
Property Tax
$6,477
HOA/Condo/Coop Fees
N/A
Sq Ft Source
Builder
Friends & Family
Recent Activity
| 3 days ago | Listing first seen on site | |
| 3 days ago | Listing updated with changes from the MLS® |
General Features
Acres
0.9
Foundation
Concrete Perimeter
Garage
Yes
Garage Spaces
2
Green Energy Efficient
Thermostat
Home Warranty
Yes
Land Lease
No
Levels
Multi/Split
Parking
Garage
Parking Spaces
2
Property Sub Type
Single Family Residence
Security
Smoke Detector(s)
Sewer
Septic Tank
SqFt Above
2376
SqFt Total
2376
Style
Contemporary
Utilities
Electricity AvailableNatural Gas AvailableCable AvailableWater AvailableUnderground Utilities
Water Source
Public
Interior Features
Appliances
DishwasherDisposalElectric OvenGas RangeMicrowaveRefrigeratorSelf Cleaning OvenWasherDryer
Basement
FinishedDaylightWalk-Out AccessExterior EntryInterior Entry
Cooling
Central Air
Fireplace
Yes
Fireplace Features
MasonryGas StarterGreat Room
Fireplaces
1
Flooring
TileCarpetVinyl
Heating
Forced Air
Interior
Breakfast BarEat-in KitchenPantryCathedral Ceiling(s)Entrance FoyerRecessed LightingWalk-In Closet(s)Master Downstairs
Laundry Features
In Basement
Main Level Bedrooms
3
Save
Ask
Tour
Hide
Exterior Features
Construction Details
StuccoVinyl Siding
Exterior
OtherPrivate Yard
Fencing
None
Lot Features
Cul-De-Sac
Other Structures
None
Patio And Porch
Deck
Pool Features
None
Road Frontage
City Street
Roof
Composition
Spa Features
None
View
Trees/Woods
Waterfront Features
None
Waterview
Trees/Woods
Community Features
Community Features
None
Horse Property
None
Financing Terms Available
Conventional
Roads
PavedAsphalt
Schools
School District
Unknown
Elementary School
Partee
Middle School
Shiloh
High School
Shiloh
Listing Courtesy Of: ELAINE CARLTON of BHGRE Metro Brokers
Broker: 404-843-2500
Prefer Ph#:ELAINE.CARLTON@METROBROKERS.COM
Listings identified with the FMLS IDX logo come from FMLS and are held by brokerage firms other than the owner of this website and the listing brokerage is identified in any listing details. Information is deemed reliable but is not guaranteed. If you believe any FMLS listing contains material that infringes your copyrighted work, please click here to review our DMCA policy and learn how to submit a takedown request.

© 2017-2026 First Multiple Listing Service, Inc.
Listings identified with the FMLS IDX logo come from FMLS and are held by brokerage firms other than the owner of this website and the listing brokerage is identified in any listing details. Information is deemed reliable but is not guaranteed. If you believe any FMLS listing contains material that infringes your copyrighted work, please click here to review our DMCA policy and learn how to submit a takedown request.
© 2017-2026 First Multiple Listing Service, Inc.
Neighborhood & Commute
Source: Walkscore
Save
Ask
Tour
Hide

