Save
Ask
Tour
Hide
Share
$520,000
3 Days On Site

4905 Weathervane Drive
Alpharetta, GA 30022

For Sale|Single Family Residence|Active
3
Beds
3
Total Baths
2
Full Baths
1
Partial Bath
2,192
SqFt
$237
/SqFt
1997
Built
Subdivision:
Churchill Downs
County:
Fulton
Listing Courtesy Of: Aravind Gangaiah of NorthGroup Realty Broker: 678-382-7444 Prefer Ph#:gar.realtor25@gmail.com

Due to the health concerns created by Coronavirus we are offering personal 1-1 online video walkthough tours where possible.
4905 Weathervane Drive4905 Weathervane Drive4905 Weathervane Drive4905 Weathervane Drive
Save
Ask
Tour
Hide
Share

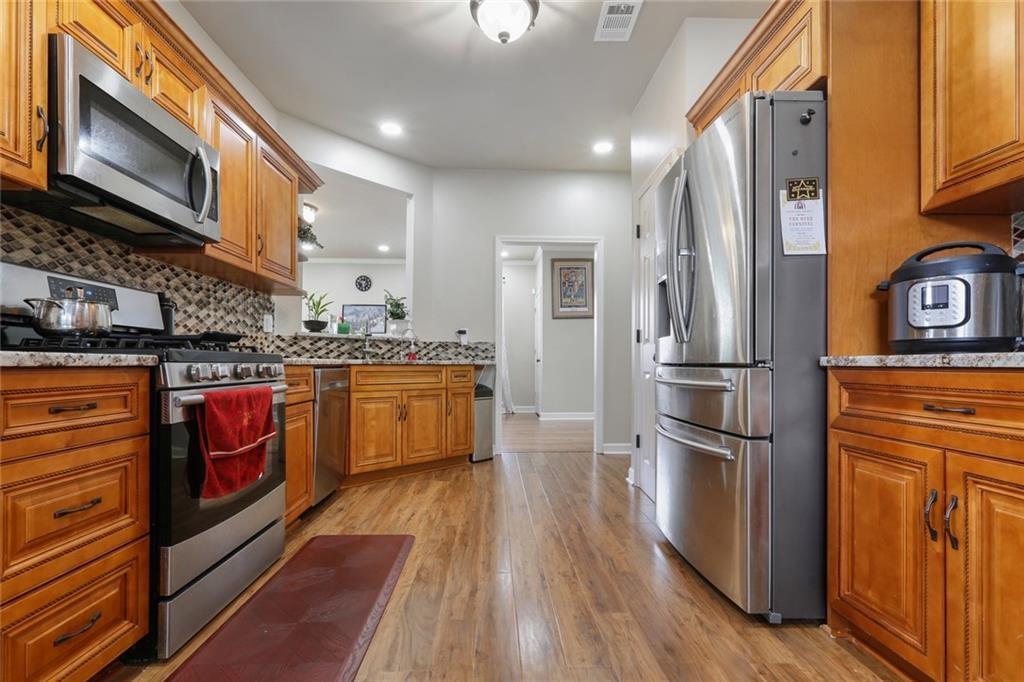
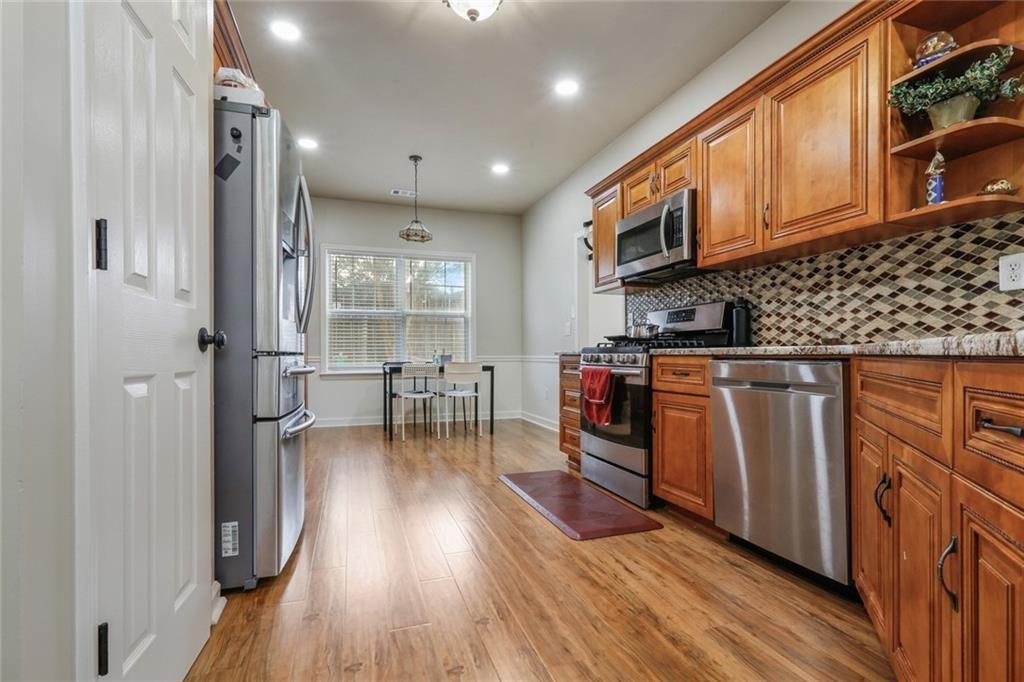
The property located at 4905 Weathervane Drive in Johns Creek, Georgia is currently listed for sale at $520,000, which positions it significantly below its 2026 Fulton County property tax assessment of $563,000. This move-in-ready, traditional-style residence spans 2,192 square feet and provides an attractive opportunity for buyers seeking modern updates paired with classic structural design. Key Financials & Market Incentives • Listing Price: $520,000 • Tax Valuation: Priced $40,000 below the 2026 Fulton County assessment ($563,000). • Seller Incentives: The seller is highly motivated and will contribute 5K towards closing. • Estimated Annual Taxes: $2,616 when used as primary residence. Interior Design & Premium Upgrades • Upgraded Kitchen: Fully outfitted with custom cabinetry, modern stainless steel appliances, and high-end granite countertops perfect for entertaining. • Spa-Like Bathrooms: The primary bath features a relaxing jetted bathtub, double vanity, and a premium walk-in shower equipped with multiple shower heads. The secondary bathroom includes an expansive single vanity. • Comfortable Living Spaces: Includes 3 bedrooms and 2.5 bathrooms, utilizing upgraded luxury vinyl flooring and brand-new lighting fixtures throughout the home. • Layout & Exposure: Designed with a northwest-facing orientation that invites abundant natural light, complete with deep storage solutions and a 2-car attached garage. • EV Charging Ready: Equipped with a wall-mounted Tesla charger for immediate plug-and-play electric vehicle charging capability. Neighborhood & School Zoning The home sits in a desirable Johns Creek community with access to some of the area's top-rated public schools: • Ocee Elementary School • Taylor Road Middle School • Chattahoochee High School • Market Status: Listed on the market as of mid-2026.

Save
Ask
Tour
Hide
Share
Listing Snapshot
Price 
$520,000
Days On Site 
3 Days
Bedrooms 
3
Inside Area (SqFt) 
2,192 sqft
Total Baths 
3
Full Baths 
2
Partial Baths 
1
Lot Size 
0.19 Acres
Year Built 
1997
MLS® Number 
7850018
Status 
Active
Property Tax 
$2,616
HOA/Condo/Coop Fees 
$25 monthly
Sq Ft Source 
Public Records
Friends & Family
Recent Activity
3 days agoStatus changed to Active
3 days agoListing updated with changes from the MLS®
3 days agoListing first seen on site
General Features
Acres 
0.19
Attached Garage 
Yes
Foundation 
Slab
Garage 
Yes
Garage Spaces 
2
Green Energy Efficient 
AppliancesDoorsHVACLightingWater Heater
Land Lease 
No
Levels 
Two
Parking 
AttachedDrivewayGarageGarage Door OpenerGarage Faces FrontKitchen Level
Parking Spaces 
2
Property Sub Type 
Single Family Residence
Security 
Smoke Detector(s)Carbon Monoxide Detector(s)Fire AlarmSecured Garage/Parking
Sewer 
Public Sewer
SqFt Total 
2192
Style 
A-Frame
Utilities 
Cable AvailableElectricity AvailableNatural Gas AvailableSewer AvailableUnderground UtilitiesWater Available
Water Source 
Public
Interior Features
Appliances 
DishwasherDisposalDryerElectric OvenENERGY STAR Qualified AppliancesGas RangeGas Water HeaterMicrowaveRefrigeratorWasher
Basement 
None
Cooling 
Central Air
Electric 
220 Volts in Garage220 Volts in Laundry
Fireplace 
Yes
Fireplace Features 
Family Room
Fireplaces 
1
Flooring 
Tile
Heating 
CentralENERGY STAR Qualified EquipmentNatural Gas
Interior 
Entrance FoyerHigh Speed InternetRecessed LightingWalk-In Closet(s)
Laundry Features 
Electric Dryer HookupLaundry RoomUpper Level
Window Features 
Aluminum FramesDouble Pane Windows
Save
Ask
Tour
Hide
Share
Exterior Features
Construction Details 
HardiPlank Type
Exterior 
Awning(s)GardenPrivate EntrancePrivate Yard
Fencing 
Back Yard
Lot Features 
Back YardCorner LotLevel
Other Structures 
None
Patio And Porch 
Front Porch
Pool Features 
None
Road Frontage 
City Street
Roof 
Shingle
Spa Features 
None
View 
Other
Waterfront Features 
None
Waterview 
Other
Windows/Doors 
Aluminum FramesDouble Pane Windows
Community Features
Accessibility Features 
Therapeutic Whirlpool
Association Fee 
$300.0
Association Fee Frequency 
Annually
Additional Association Fee Frequency 
Annually
Community Features 
ParkRestaurantStreet Lights
Horse Property 
None
Financing Terms Available 
CashConventionalFHA
Roads 
Asphalt
Schools
School District
Unknown
Elementary School
Ocee
Middle School
Taylor Road
High School
Chattahoochee
Listing Courtesy Of: Aravind Gangaiah of NorthGroup Realty Broker: 678-382-7444 Prefer Ph#:gar.realtor25@gmail.com

Listings identified with the FMLS IDX logo come from FMLS and are held by brokerage firms other than the owner of this website and the listing brokerage is identified in any listing details. Information is deemed reliable but is not guaranteed. If you believe any FMLS listing contains material that infringes your copyrighted work, please click here to review our DMCA policy and learn how to submit a takedown request.



© 2017-2026 First Multiple Listing Service, Inc.

Neighborhood & Commute
Source: Walkscore
Save
Ask
Tour
Hide
Share