Save
Ask
Tour
Hide
Share
$650,000
3 Days On Site

5622 Good Hope Drive
Flowery Branch, GA 30542

For Sale|Single Family Residence|Active
4
Beds
5
Total Baths
4
Full Baths
1
Partial Bath
4,474
SqFt
$145
/SqFt
2004
Built
Subdivision:
Deatons Crossing
County:
Hall
Listing Courtesy Of: Gary Nicholson of Keller Williams Realty Atlanta Partners Broker: 770-596-1011 Prefer Ph#:thenichteam@kw.com

Due to the health concerns created by Coronavirus we are offering personal 1-1 online video walkthough tours where possible.
5622 Good Hope Drive5622 Good Hope Drive5622 Good Hope Drive5622 Good Hope Drive
Save
Ask
Tour
Hide
Share

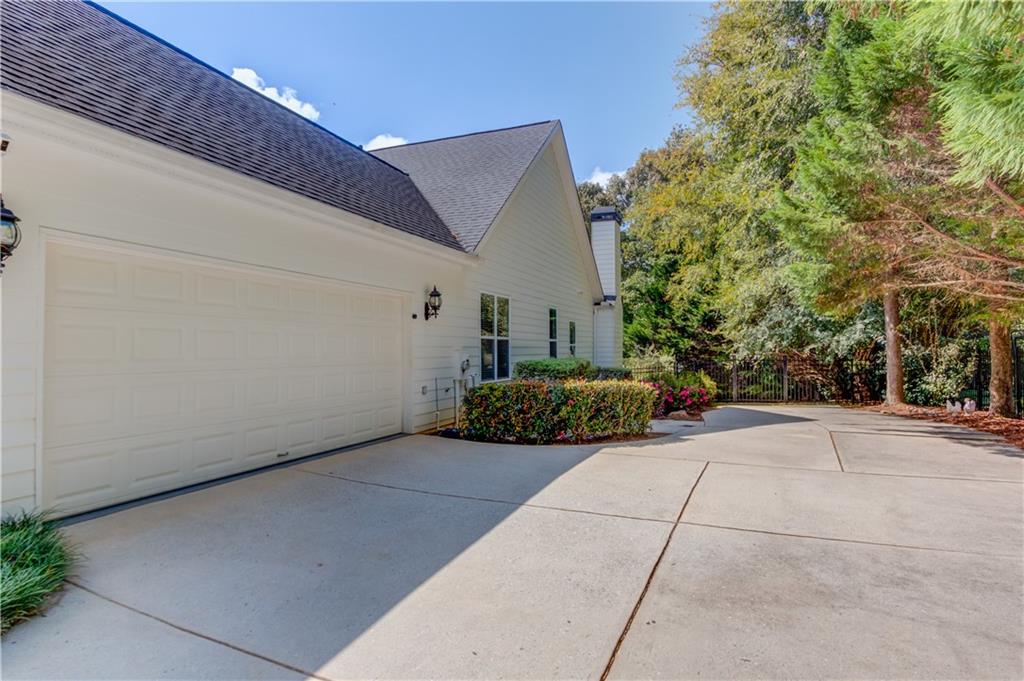
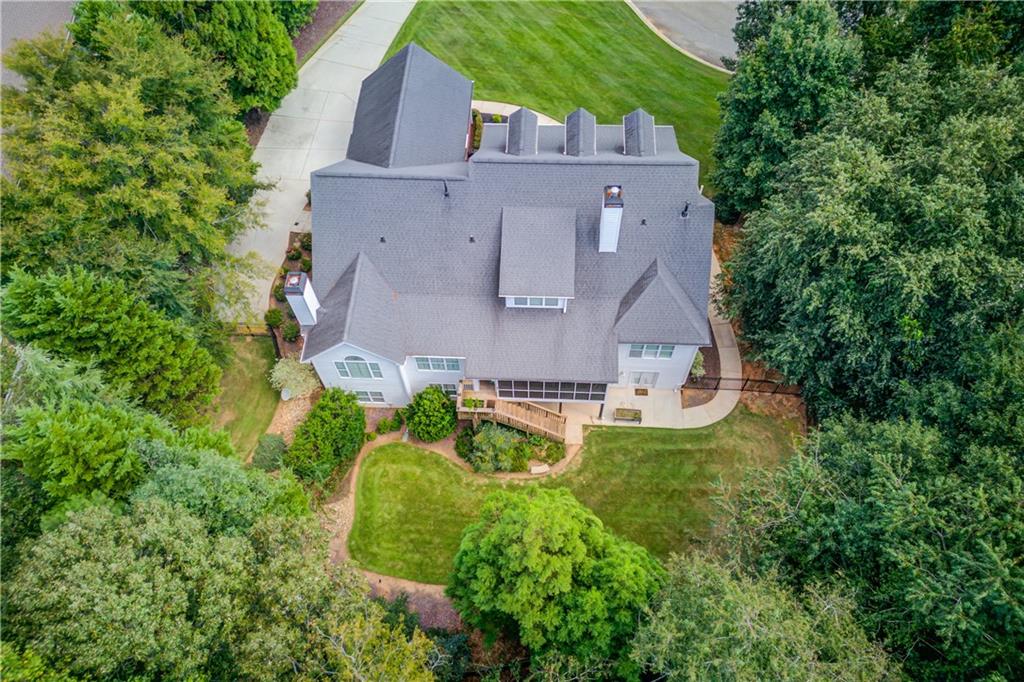
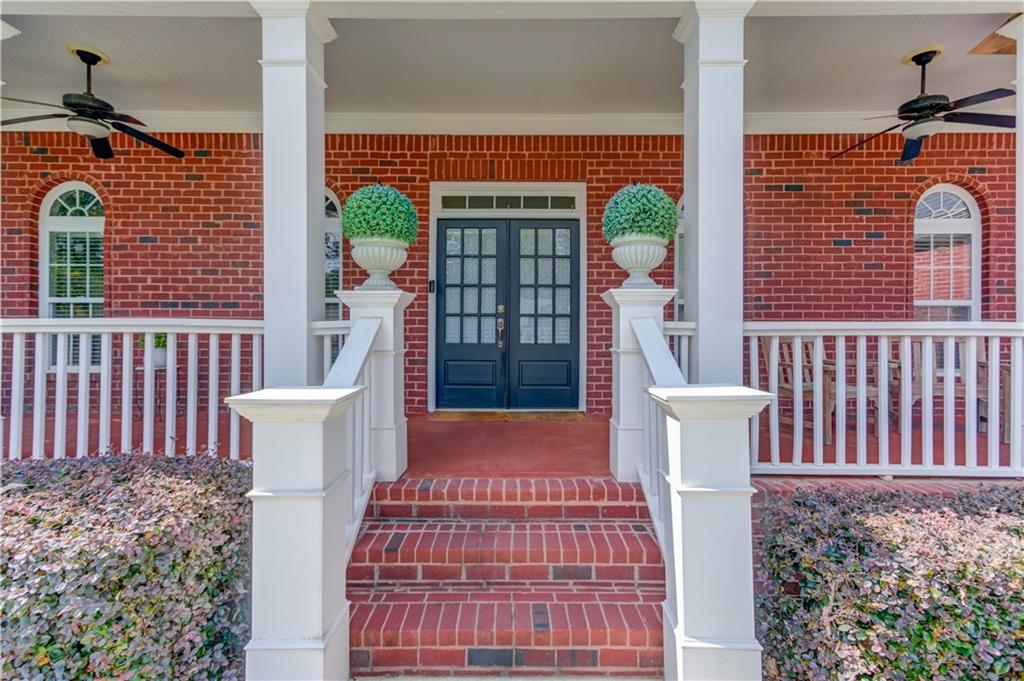
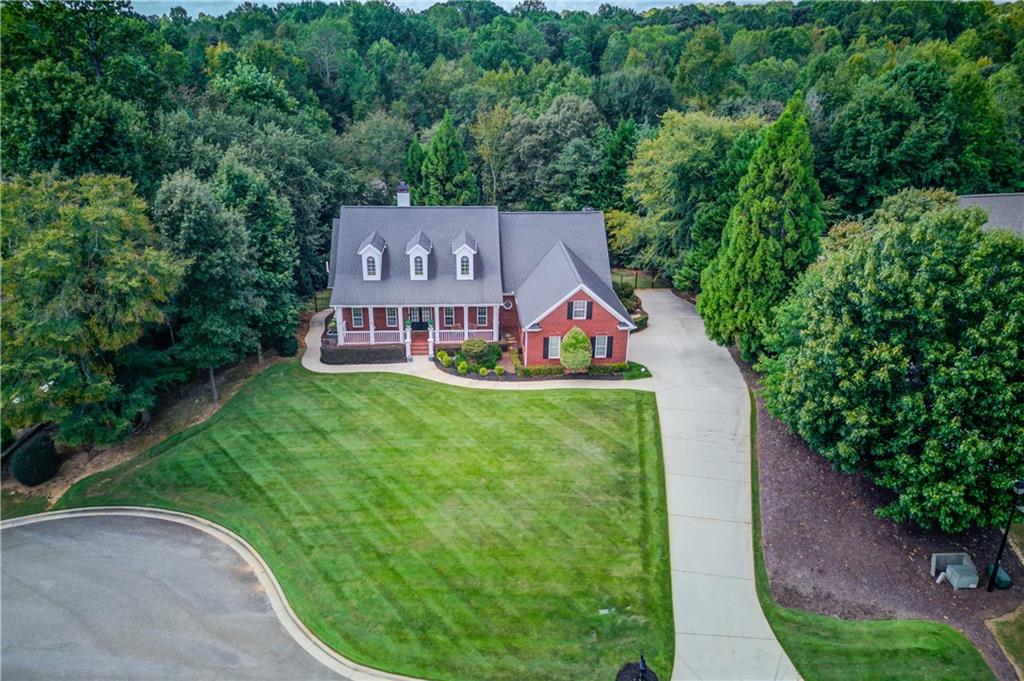
Welcome to 5622 Good Hope Drive, where spacious living, thoughtful design and a private setting come together in one exceptional Flowery Branch home. Situated on a beautifully landscaped .59-acre lot, this 4-bedroom, 3.5-bath home offers nearly 5,000 square feet of finished living space, including a finished terrace level that adds incredible flexibility for guests, extended family, entertaining or working from home. From the inviting rocking-chair front porch, step inside to an open, light-filled floor plan featuring hardwood floors, a formal dining room and a spacious fireside great room with vaulted ceilings and built-in bookcases. The heart of the home is the generously sized eat-in kitchen, offering granite countertops, an island, abundant cabinetry and plenty of workspace. Just beyond the kitchen, the keeping room/office with its own fireplace creates a warm and comfortable gathering space—perfect for morning coffee, casual conversation or relaxing at the end of the day. The oversized primary suite provides a private retreat with a spacious cave shower and large walk-in closet. The main-level additionally has large ensuite with a full bath with a roll-in shower. A great option for multi-generational living or privacy for your guests. Downstairs, the finished terrace level dramatically expands the possibilities. Whether you envision an in-law suite, game room, home theater, fitness area, home office or guest retreat, there is room to create a space that fits your lifestyle. A workshop adds even more functionality for hobbies, projects and storage. You will not believe how much storage space this house has! Outdoor living is equally impressive. Enjoy the screened porch off the main level overlooking the lush, park-like backyard—a peaceful setting for entertaining, grilling or simply enjoying the outdoors and a patio outside the exterior door on the terrace level. Located in Flowery Branch in Hall County, this home offers the space and flexibility buyers are looking for, both inside and out. With multiple living areas, a finished terrace level, private backyard and an incredibly versatile floor plan, this is a home designed to accommodate the way you live today—and for years to come.

Save
Ask
Tour
Hide
Share
Listing Snapshot
Price 
$650,000
Days On Site 
3 Days
Bedrooms 
4
Inside Area (SqFt) 
4,474 sqft
Total Baths 
5
Full Baths 
4
Partial Baths 
1
Lot Size 
0.59 Acres
Year Built 
2004
MLS® Number 
7849992
Status 
Active
Property Tax 
$5,731
HOA/Condo/Coop Fees 
$13.33 monthly
Sq Ft Source 
Public Records
Friends & Family
Recent Activity
3 days agoListing first seen on site
3 days agoListing updated with changes from the MLS®
General Features
Acres 
0.59
Attached Garage 
Yes
Foundation 
Slab
Garage 
Yes
Garage Spaces 
2
Green Energy Efficient 
AppliancesThermostatWindows
Land Lease 
No
Levels 
Two
Parking 
AttachedDrivewayGarageGarage Door OpenerGarage Faces SideKitchen Level
Property Sub Type 
Single Family Residence
Security 
Carbon Monoxide Detector(s)Smoke Detector(s)
Sewer 
Septic Tank
SqFt Above 
2538
SqFt Below 
1936
SqFt Total 
4978
Style 
Ranch
Utilities 
Cable AvailableElectricity AvailableNatural Gas AvailableUnderground UtilitiesWater Available
Water Source 
Public
Interior Features
Appliances 
DishwasherDisposalDouble OvenGas CooktopGas OvenGas Water HeaterMicrowaveRefrigerator
Basement 
DaylightExterior EntryFinishedFullInterior Entry
Cooling 
Ceiling Fan(s)Central AirZoned
Fireplace 
Yes
Fireplace Features 
Factory BuiltGas StarterGreat RoomRaised HearthStone
Fireplaces 
2
Flooring 
CarpetCeramic TileHardwood
Heating 
CentralForced AirNatural GasZoned
Interior 
Eat-in KitchenPantryKitchen IslandBookcasesCathedral Ceiling(s)Double VanityEntrance FoyerHigh Speed InternetRecessed LightingTray Ceiling(s)Vaulted Ceiling(s)Walk-In Closet(s)Master Downstairs
Laundry Features 
Electric Dryer HookupIn HallLaundry RoomMain Level
Main Level Bedrooms 
2
Window Features 
Double Pane WindowsInsulated Windows
Save
Ask
Tour
Hide
Share
Exterior Features
Construction Details 
Cement SidingHardiPlank Type
Exterior 
LightingRain Gutters
Fencing 
Back YardFencedWrought Iron
Lot Features 
Back YardCul-De-SacLandscapedSprinklers In FrontSprinklers In RearWooded
Other Structures 
WorkshopNone
Patio And Porch 
CoveredDeckEnclosedFront PorchScreened
Pool Features 
None
Road Frontage 
County Road
Roof 
Composition
Spa Features 
None
View 
Trees/Woods
Waterfront Features 
None
Waterview 
Trees/Woods
Windows/Doors 
Double Pane WindowsInsulated Windows
Community Features
Accessibility Features 
Accessible DoorsAccessible EntranceAccessible Full Bath
Association Fee 
$100.0
Association Fee Frequency 
Annually
Additional Association Fee 
$60.0
Additional Association Fee Frequency 
Annually
Community Features 
Street Lights
Horse Property 
None
Roads 
Asphalt
Schools
School District
Unknown
Elementary School
Chestnut Mountain
Middle School
Cherokee Bluff
High School
Cherokee Bluff
Listing Courtesy Of: Gary Nicholson of Keller Williams Realty Atlanta Partners Broker: 770-596-1011 Prefer Ph#:thenichteam@kw.com

Listings identified with the FMLS IDX logo come from FMLS and are held by brokerage firms other than the owner of this website and the listing brokerage is identified in any listing details. Information is deemed reliable but is not guaranteed. If you believe any FMLS listing contains material that infringes your copyrighted work, please click here to review our DMCA policy and learn how to submit a takedown request.



© 2017-2026 First Multiple Listing Service, Inc.

Neighborhood & Commute
Source: Walkscore
Save
Ask
Tour
Hide
Share