
2515 Chandler Grove DriveBuford, GA 30519
Due to the health concerns created by Coronavirus we are offering personal 1-1 online video walkthough tours where possible.
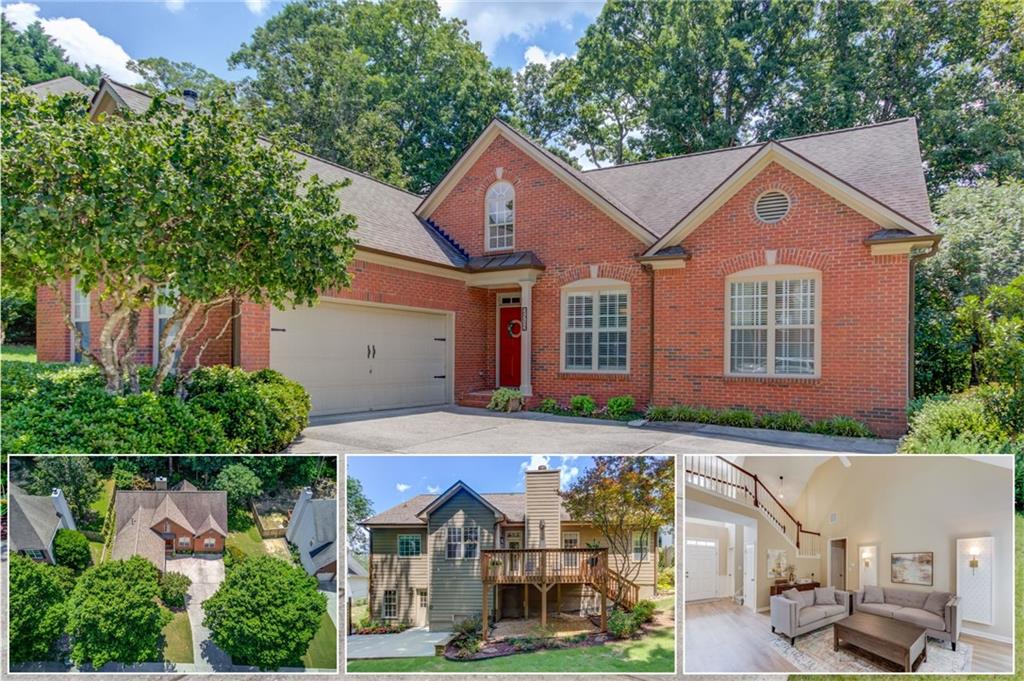
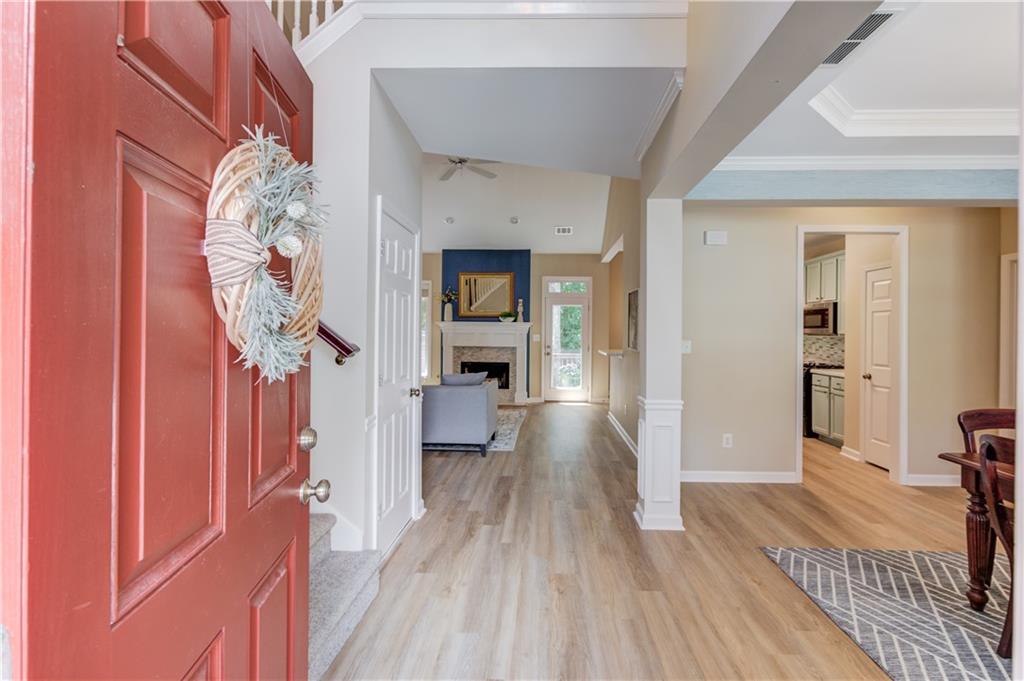
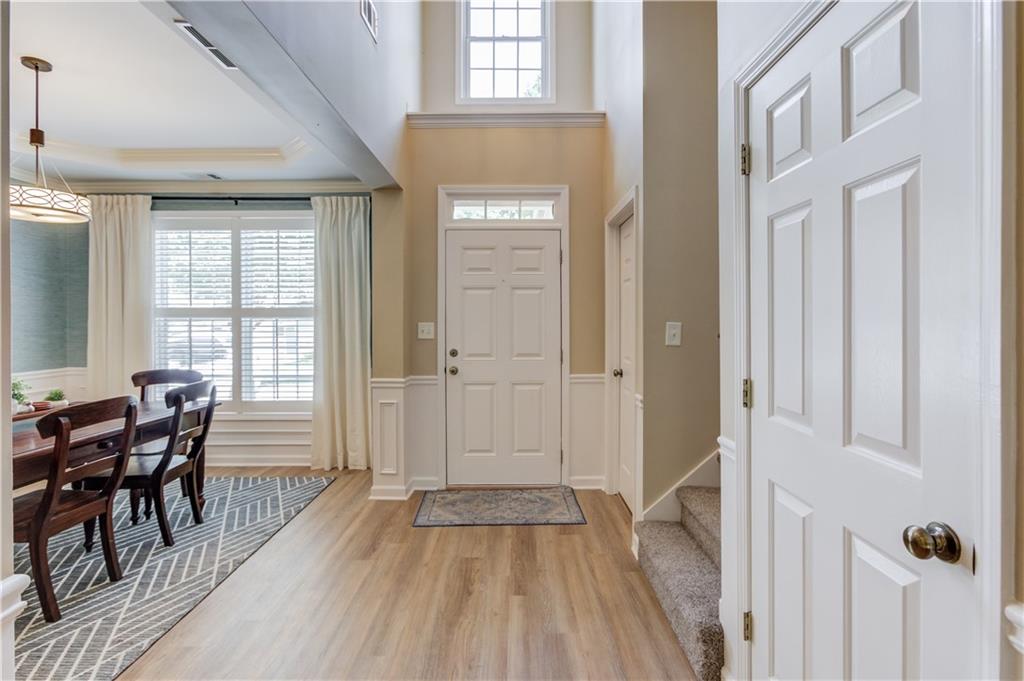
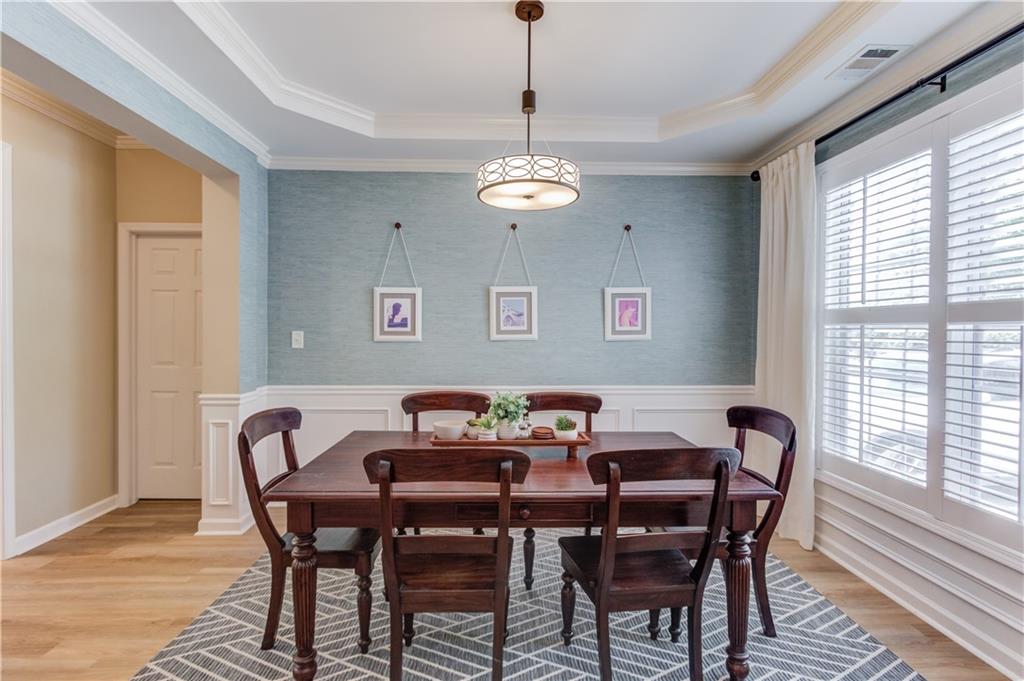
HARD TO FIND RANCH + UPSTAIRS BED/BATH SUITE + FINISHED BASEMENT! With its flexible layout, finished basement, private upstairs suite, and spacious outdoor areas, this home offers plenty of options for making the space work for your needs. Bright, open, and thoughtfully designed, this 4-bedroom, 3-bath ranch in Buford offers a flexible layout with three bedrooms, two full baths, and all primary living spaces on the main level, plus a private bedroom and bathroom upstairs and a finished basement. From the curb, the home stands out with lush zoysia grass, mature landscaping, abundant flowering plants, a side-entry garage, and inviting curb appeal. Inside, a bright two-story foyer with updated fixtures opens to LVP flooring throughout the main living areas. The open family room features a striking fireplace wall and flows into the eat-in kitchen, while the formal dining room provides additional space for entertaining. High ceilings and abundant natural light create an airy feel, while the split-bedroom layout gives the owner’s suite privacy from the secondary bedrooms. Upstairs, a private bedroom and full bath create a comfortable guest suite, teen suite, or flexible space for long-term stays. The finished basement takes the possibilities even further with a huge recreation area and home theater, three additional rooms, a workshop, and a storage room. With the bathroom already stubbed, the terrace level offers an opportunity to add a full bath and create even more functional living space, including the potential for a private guest or in-law suite. Step outside to a peaceful, shaded backyard surrounded by mature landscaping and lush zoysia lawn. A main-level deck and lower-level patio provide plenty of room for morning coffee, grilling, relaxing, or entertaining. Located in established Chandler Grove, this home is convenient to the Mall of Georgia, parks, shopping, dining, The Gwinnett Exchange, Lake Lanier Islands, and major commuter routes including I-85 and I-985. It is also zoned for Seckinger High School, Gwinnett County’s AI-themed high school and part of the nation’s first K-12 artificial intelligence cluster. Neighborhood amenities include a pool, tennis and pickleball courts, and a playground. This home offers exceptional flexibility, generous living space, and a convenient Buford location. Schedule your showing today.
| 4 days ago | Listing first seen on site | |
| 4 days ago | Listing updated with changes from the MLS® |
Listings identified with the FMLS IDX logo come from FMLS and are held by brokerage firms other than the owner of this website and the listing brokerage is identified in any listing details. Information is deemed reliable but is not guaranteed. If you believe any FMLS listing contains material that infringes your copyrighted work, please click here to review our DMCA policy and learn how to submit a takedown request.

© 2017-2026 First Multiple Listing Service, Inc.


Did you know? You can invite friends and family to your search. They can join your search, rate and discuss listings with you.