Save
Ask
Tour
Hide
Share
$649,000
3 Days On Site

5245 Sargent Drive
Cumming, GA 30040

For Sale|Single Family Residence|Active
4
Beds
3
Total Baths
3
Full Baths
3,229
SqFt
$201
/SqFt
2021
Built
Subdivision:
LORING
County:
Forsyth
Listing Courtesy Of: Lavanya Thadiparthi of Sekhars Realty, LLC. Broker: 404-808-9978 Prefer Ph#:sekharsrealty@gmail.com

Due to the health concerns created by Coronavirus we are offering personal 1-1 online video walkthough tours where possible.
5245 Sargent Drive5245 Sargent Drive5245 Sargent Drive5245 Sargent Drive
Save
Ask
Tour
Hide
Share

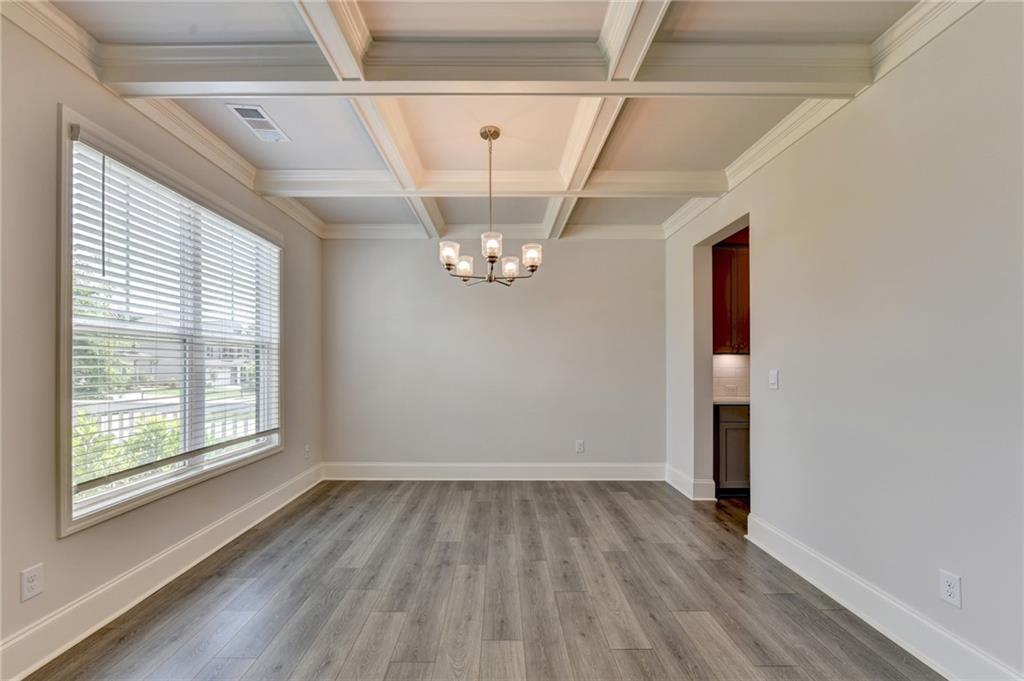
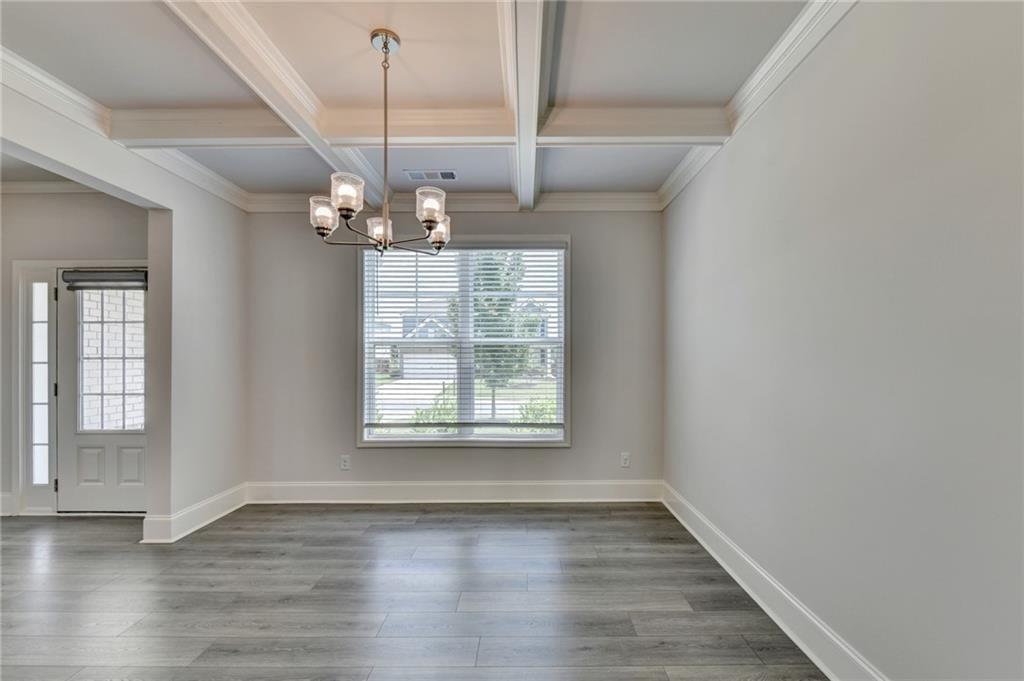
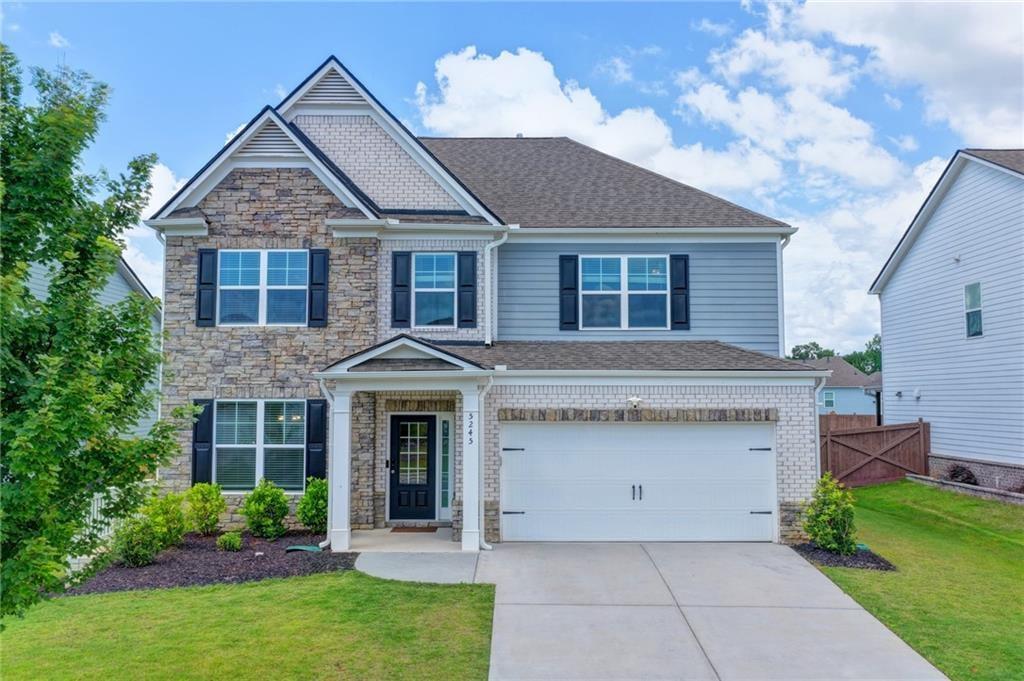
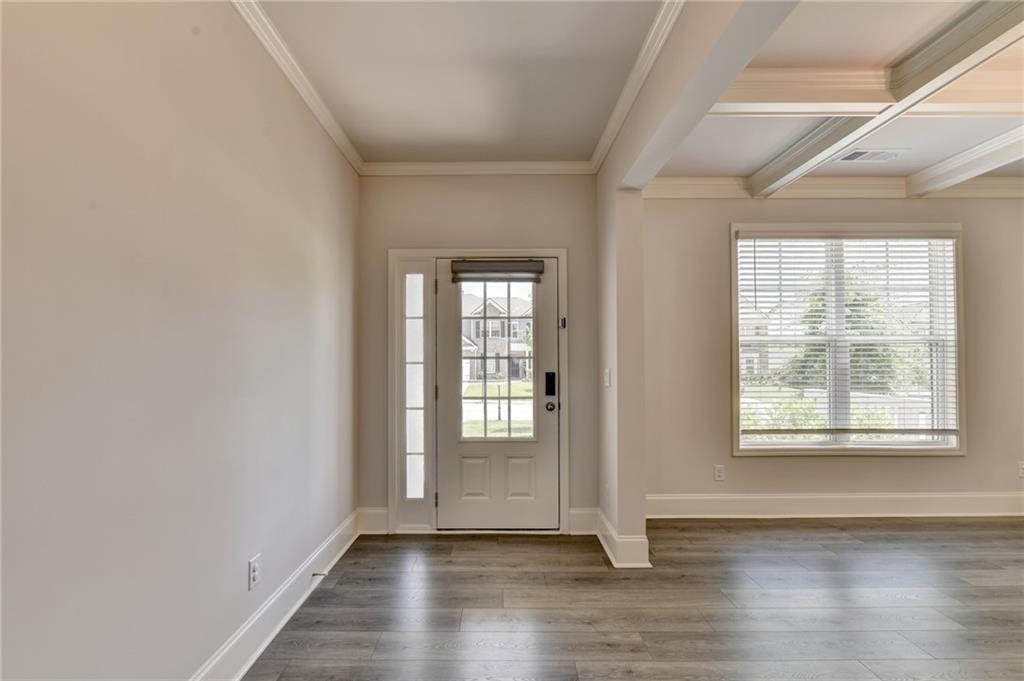
Welcome to 5245 Sargent Drive in Cumming’s Loring swim and tennis community—a beautifully maintained, move-in-ready home offering generous living spaces and an expansive, fenced backyard. Built with D.R. Horton’s Bellview floor plan, this 4-bedroom, 3-bath residence features an open layout with abundant natural light and luxury vinyl plank flooring throughout the main level. The fireside family room flows into a well-appointed kitchen with quartz countertops, stainless steel appliances, ample cabinetry, a large island with seating, and a walk-in pantry, creating a welcoming space for cooking, gathering, and entertaining. A main-level bedroom and full bath offer flexibility for guests or a home office. Upstairs, the spacious owner’s suite includes dual vanities, a large walk-in shower, and an expansive walk-in closet. Two additional bedrooms, a full bath, and a versatile loft provide room for a media area, workspace, or recreation. Outdoor living is a standout feature, with a large, level, fully fenced backyard, covered patio, and extended patio offering space to dine, entertain, garden, or unwind. Loring’s amenities include a clubhouse, swimming pool, tennis and pickleball courts, playground, and neighborhood sidewalks. With access to GA-400, Highway 20, Lake Lanier, Cumming City Center, shopping, dining, and parks, this home brings together comfortable interiors, inviting outdoor spaces, and a convenient Forsyth County location. Schedule your private tour and discover everything this home has to offer.

Save
Ask
Tour
Hide
Share
Listing Snapshot
Price 
$649,000
Days On Site 
3 Days
Bedrooms 
4
Inside Area (SqFt) 
3,229 sqft
Total Baths 
3
Full Baths 
3
Partial Baths 
N/A
Lot Size 
0.23 Acres
Year Built 
2021
MLS® Number 
7849984
Status 
Active
Property Tax 
$5,745
HOA/Condo/Coop Fees 
$75 monthly
Sq Ft Source 
Owner
Friends & Family
Recent Activity
3 days agoListing first seen on site
3 days agoListing updated with changes from the MLS®
General Features
Acres 
0.23
Foundation 
Concrete Perimeter
Garage 
Yes
Garage Spaces 
2
Land Lease 
No
Levels 
Two
Parking 
Garage
Parking Spaces 
3
Property Sub Type 
Single Family Residence
Security 
Smoke Detector(s)
Sewer 
Public Sewer
SqFt Above 
3229
SqFt Total 
3229
Style 
Traditional
Utilities 
Electricity AvailableNatural Gas AvailablePhone AvailableSewer AvailableUnderground UtilitiesWater Available
Water Source 
Public
Interior Features
Appliances 
DishwasherDisposalGas Water HeaterMicrowaveTankless Water HeaterGas Range
Basement 
None
Cooling 
Central Air
Fireplace 
Yes
Fireplace Features 
Factory BuiltFamily RoomGas Starter
Fireplaces 
1
Flooring 
HardwoodCarpet
Heating 
Other
Interior 
Eat-in KitchenPantryKitchen IslandDouble VanityEntrance FoyerWalk-In Closet(s)High Speed InternetTray Ceiling(s)
Laundry Features 
Laundry RoomUpper Level
Main Level Bedrooms 
1
Window Features 
Insulated Windows
Save
Ask
Tour
Hide
Share
Exterior Features
Construction Details 
BrickConcrete
Exterior 
Other
Fencing 
None
Lot Features 
Level
Other Structures 
None
Patio And Porch 
Front PorchPatio
Pool Features 
None
Road Frontage 
County Road
Roof 
Composition
Spa Features 
None
View 
Other
Waterfront Features 
None
Waterview 
Other
Windows/Doors 
Insulated Windows
Community Features
Association Fee 
$900.0
Association Fee Frequency 
Annually
Community Features 
ClubhousePlaygroundPoolSidewalksStreet Lights
Horse Property 
None
Roads 
Asphalt
Schools
School District
Unknown
Elementary School
Sawnee
Middle School
Hendricks
High School
West Forsyth
Listing Courtesy Of: Lavanya Thadiparthi of Sekhars Realty, LLC. Broker: 404-808-9978 Prefer Ph#:sekharsrealty@gmail.com

Listings identified with the FMLS IDX logo come from FMLS and are held by brokerage firms other than the owner of this website and the listing brokerage is identified in any listing details. Information is deemed reliable but is not guaranteed. If you believe any FMLS listing contains material that infringes your copyrighted work, please click here to review our DMCA policy and learn how to submit a takedown request.



© 2017-2026 First Multiple Listing Service, Inc.

Neighborhood & Commute
Source: Walkscore
Save
Ask
Tour
Hide
Share