
Save
Ask
Tour
Hide
$285,000
3 Days On Site
2871 Ridgecrest CirclePowder Springs, GA 30127
For Sale|Single Family Residence|Active
4
Beds
3
Total Baths
2
Full Baths
1
Partial Bath
2,160
SqFt
$132
/SqFt
1973
Built
Subdivision:
Ridgeview
County:
Cobb
Listing Courtesy Of: Ulissa White of Frank LaGarde Realty
Broker: 404-915-3133
Prefer Ph#:info@franklagarde.com
Due to the health concerns created by Coronavirus we are offering personal 1-1 online video walkthough tours where possible.
Save
Ask
Tour
Hide
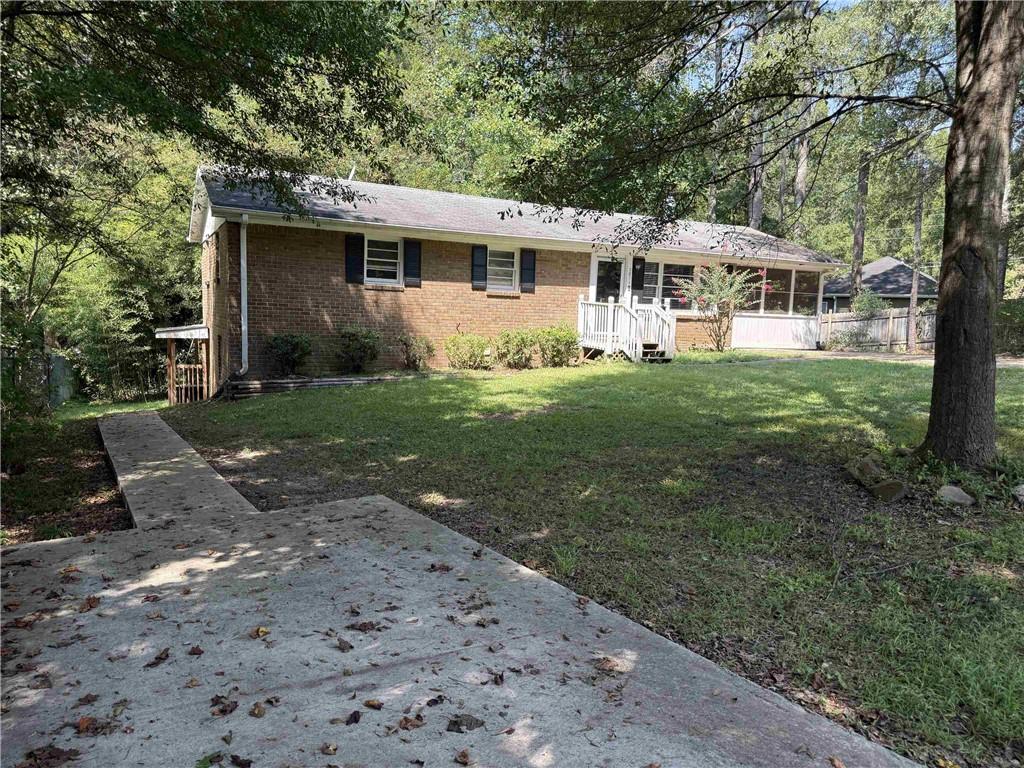
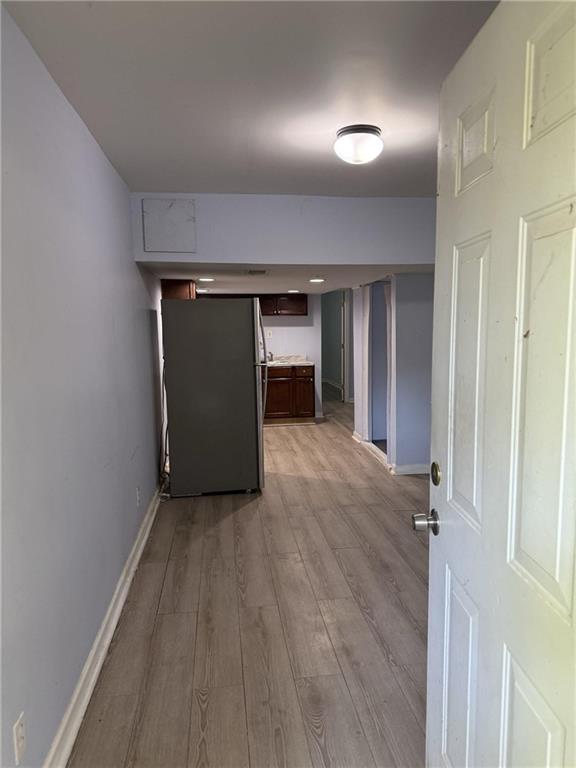
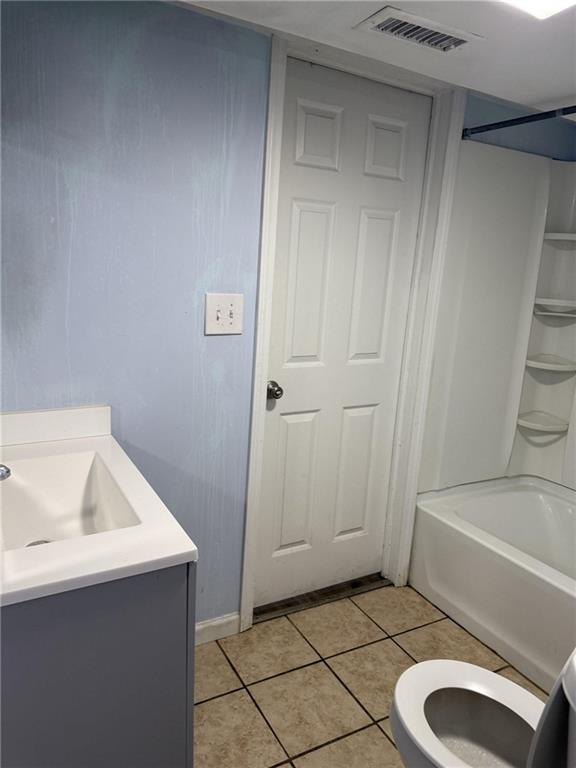
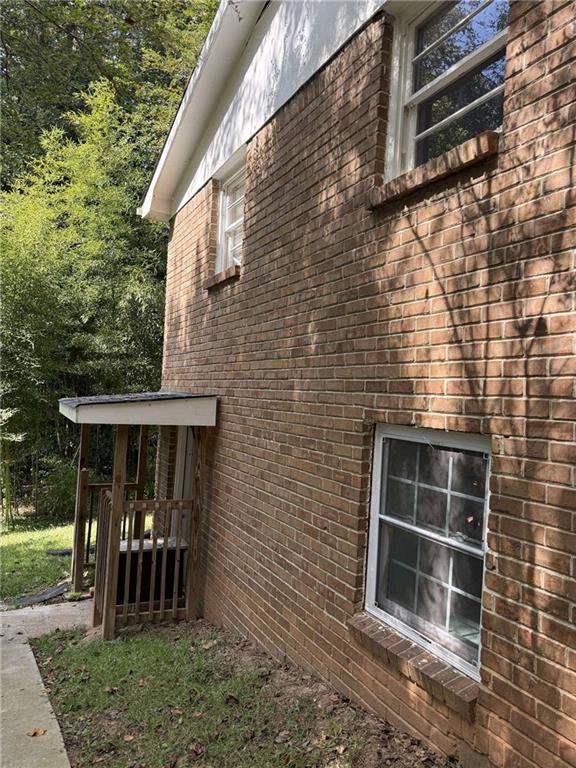
No HOA in a cul-de-sac! This 4 bedroom, 2.5 bath has endless possibilities. This home can serve as a multi-generational home or perfect for a family with teenagers that want their own space. The basement has most of the amenities as the upstairs living area. The basement has separate parking available with a paved walkway.
Save
Ask
Tour
Hide
Listing Snapshot
Price
$285,000
Days On Site
3 Days
Bedrooms
4
Inside Area (SqFt)
2,160 sqft
Total Baths
3
Full Baths
2
Partial Baths
1
Lot Size
0.39 Acres
Year Built
1973
MLS® Number
7849958
Status
Active
Property Tax
$3,014
HOA/Condo/Coop Fees
N/A
Sq Ft Source
Owner
Friends & Family
Recent Activity
| 3 days ago | Listing first seen on site | |
| 3 days ago | Listing updated with changes from the MLS® |
General Features
Acres
0.39
Foundation
BlockConcrete Perimeter
Land Lease
No
Levels
Two
Parking
Parking PadDrivewayPavedOn Street
Property Sub Type
Single Family Residence
Sewer
Public Sewer
SqFt Above
1080
SqFt Below
1080
SqFt Total
2160
Style
Ranch
Utilities
Underground UtilitiesCable AvailableElectricity AvailableNatural Gas AvailablePhone AvailableSewer AvailableWater Available
Water Source
Public
Interior Features
Appliances
DishwasherDisposalRefrigeratorElectric Range
Basement
DaylightExterior EntryFinishedFull
Cooling
Central Air
Electric
220 Volts220 Volts in Laundry
Fireplace Features
None
Flooring
LaminateVinyl
Heating
Central
Interior
Eat-in KitchenOtherMaster Downstairs
Laundry Features
In BasementOtherMain Level
Main Level Bedrooms
3
Save
Ask
Tour
Hide
Exterior Features
Construction Details
Brick
Exterior
None
Fencing
Chain Link
Lot Features
Cul-De-SacLevel
Other Structures
Storage
Patio And Porch
ScreenedPatioCovered
Pool Features
None
Road Frontage
City Street
Roof
Shingle
Spa Features
None
View
Trees/Woods
Waterfront Features
None
Waterview
Trees/Woods
Community Features
Accessibility Features
Accessible EntranceAccessible Full BathAccessible KitchenAccessible Approach with RampAccessible Hallway(s)
Community Features
None
Horse Property
None
Roads
Asphalt
Schools
School District
Unknown
Elementary School
Compton
Middle School
Tapp
High School
McEachern
Listing Courtesy Of: Ulissa White of Frank LaGarde Realty
Broker: 404-915-3133
Prefer Ph#:info@franklagarde.com
Listings identified with the FMLS IDX logo come from FMLS and are held by brokerage firms other than the owner of this website and the listing brokerage is identified in any listing details. Information is deemed reliable but is not guaranteed. If you believe any FMLS listing contains material that infringes your copyrighted work, please click here to review our DMCA policy and learn how to submit a takedown request.

© 2017-2026 First Multiple Listing Service, Inc.
Listings identified with the FMLS IDX logo come from FMLS and are held by brokerage firms other than the owner of this website and the listing brokerage is identified in any listing details. Information is deemed reliable but is not guaranteed. If you believe any FMLS listing contains material that infringes your copyrighted work, please click here to review our DMCA policy and learn how to submit a takedown request.
© 2017-2026 First Multiple Listing Service, Inc.
Neighborhood & Commute
Source: Walkscore
Save
Ask
Tour
Hide


Did you know? You can invite friends and family to your search. They can join your search, rate and discuss listings with you.