Save
Ask
Tour
Hide
Share
$524,999
3 Days On Site

3831 Meeting Street
Cumming, GA 30040

For Sale|Single Family Residence|Active
5
Beds
4
Total Baths
3
Full Baths
1
Partial Bath
3,244
SqFt
$162
/SqFt
2005
Built
Subdivision:
OLD TOWNE BETHELVIEW
County:
Forsyth
Listing Courtesy Of: MARK SPAIN of Mark Spain Real Estate Broker: 770-886-9000 Prefer Ph#:homes@markspain.com

Due to the health concerns created by Coronavirus we are offering personal 1-1 online video walkthough tours where possible.
3831 Meeting Street3831 Meeting Street3831 Meeting Street3831 Meeting Street
Save
Ask
Tour
Hide
Share

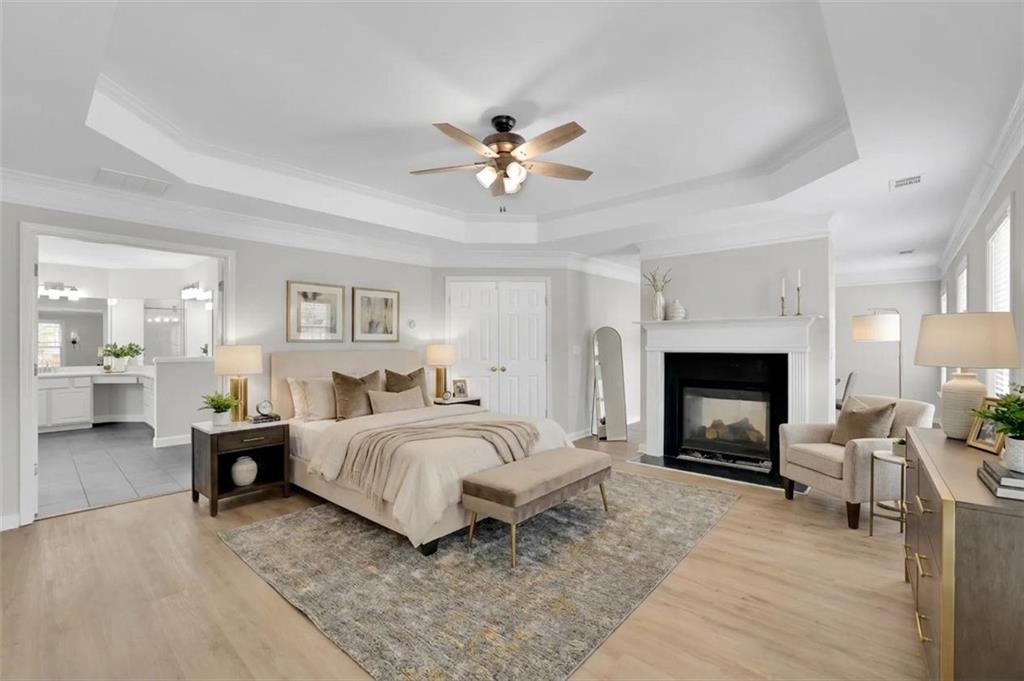
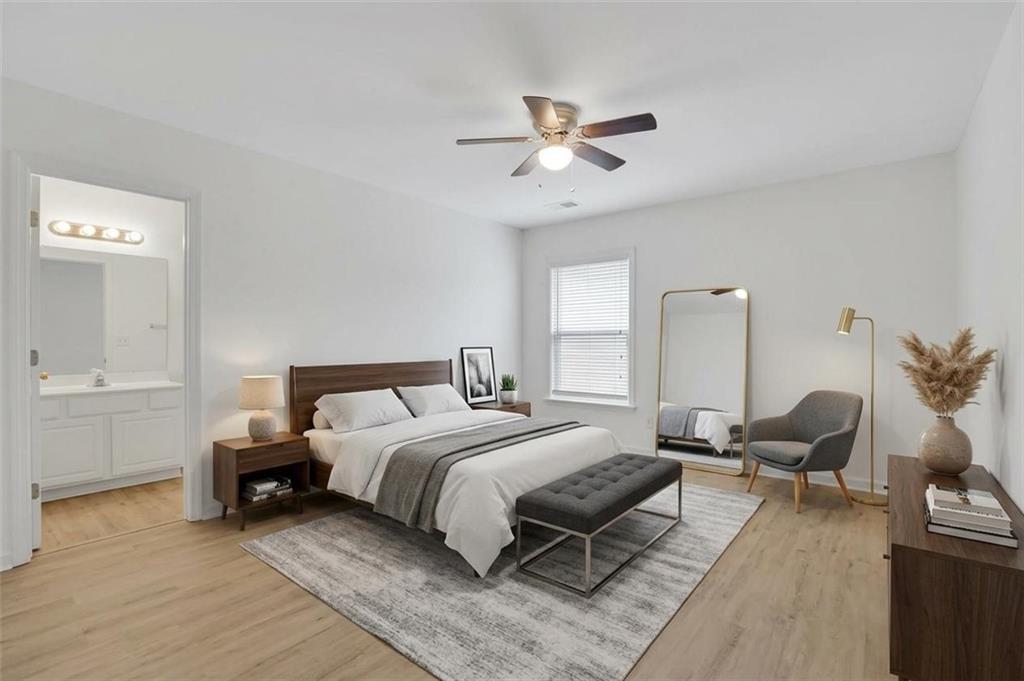
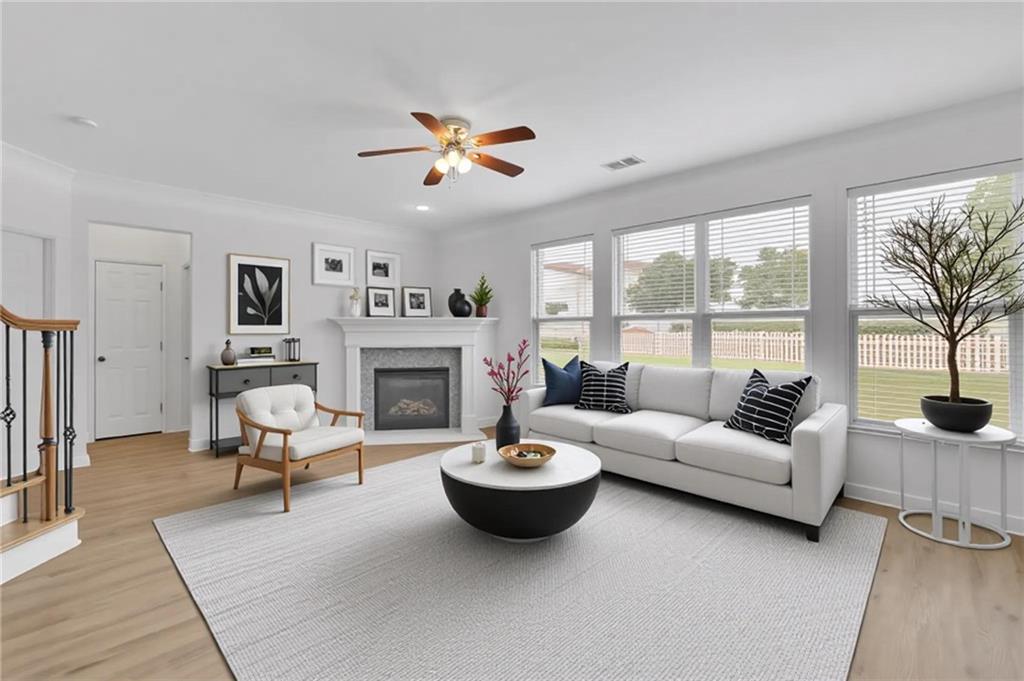
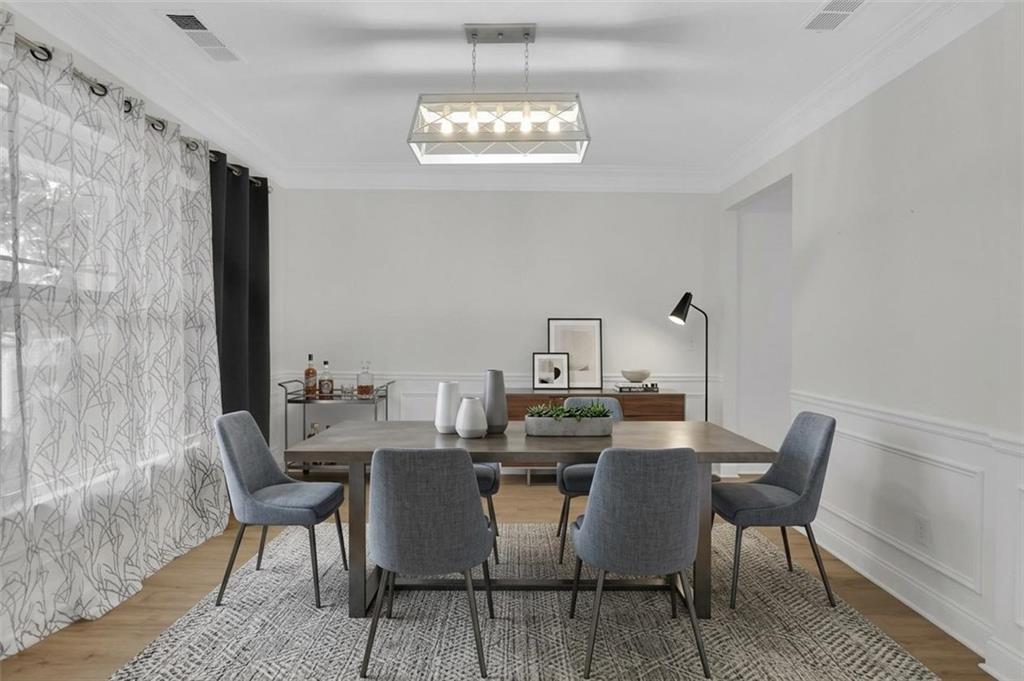
Welcome to this beautifully updated 5-bedroom, 3.5-bath home, ideally situated on a cul-de-sac lot in the highly sought-after subdivision of Olde Towne Bethelview! Located just steps from the community pool and tennis courts, this move-in-ready home offers the perfect blend of modern updates, everyday comfort, and an exceptional location. Upon entering the home, you'll notice new flooring and been freshly painted throughout. The stunning kitchen was recently remodeled and features beautiful quartz countertops, stainless-steel appliances, and plenty of cabinet space. The main level is spacious and flows perfectly making entertaining or spending family time a delight. A bedroom and half bath is conveniently located on the main level as well. As you venture to the upper level, you'll notice the spacious and unique primary bedroom featuring dual closets and a double sided fireplace. The en-suite primary bath was completely remodeled with a separate freestanding tub, new tiled shower, and stylish sliding glass doors. Upper level is accompanied by three additional bedrooms and 2 full baths. Outside, enjoy your covered patio and generously sized backyard. This home will surely check all the boxes. Enjoy the convenience of thoughtful updates, a prime location, and a home that is truly turn-key ready. Schedule a tour today! Some photos have been virtually staged.

Save
Ask
Tour
Hide
Share
Listing Snapshot
Price 
$524,999
Days On Site 
3 Days
Bedrooms 
5
Inside Area (SqFt) 
3,244 sqft
Total Baths 
4
Full Baths 
3
Partial Baths 
1
Lot Size 
0.16 Acres
Year Built 
2005
MLS® Number 
7849953
Status 
Active
Property Tax 
$4,101
HOA/Condo/Coop Fees 
$58.33 monthly
Sq Ft Source 
Owner
Friends & Family
Recent Activity
3 days agoListing first seen on site
3 days agoListing updated with changes from the MLS®
General Features
Acres 
0.16
Attached Garage 
Yes
Foundation 
Slab
Garage 
Yes
Garage Spaces 
2
Land Lease 
No
Levels 
Two
Parking 
AttachedGarageGarage Faces FrontGarage Door Opener
Parking Spaces 
2
Property Condition 
Updated/Remodeled
Property Sub Type 
Single Family Residence
Security 
Smoke Detector(s)
Sewer 
Public Sewer
SqFt Above 
3244
SqFt Total 
3244
Style 
TraditionalCraftsman
Utilities 
Cable AvailableElectricity AvailablePhone AvailableSewer Available
Water Source 
Public
Interior Features
Appliances 
DishwasherGas RangeMicrowave
Basement 
None
Cooling 
Central AirElectric
Fireplace 
Yes
Fireplace Features 
Double SidedFamily RoomGas StarterGlass DoorsMaster Bedroom
Fireplaces 
2
Flooring 
CarpetCeramic Tile
Heating 
CentralForced Air
Interior 
Eat-in KitchenKitchen IslandWalk-In Closet(s)Crown MoldingHis and Hers Closets
Laundry Features 
Upper Level
Main Level Bedrooms 
1
Window Features 
Insulated WindowsDouble Pane Windows
Save
Ask
Tour
Hide
Share
Exterior Features
Construction Details 
HardiPlank TypeStone
Exterior 
Other
Fencing 
Back YardFront Yard
Lot Features 
Level
Other Structures 
None
Patio And Porch 
CoveredFront PorchPatio
Pool Features 
None
Road Frontage 
City Street
Roof 
ShingleComposition
Spa Features 
None
View 
Other
Waterfront Features 
None
Waterview 
Other
Windows/Doors 
Insulated WindowsDouble Pane Windows
Community Features
Association Fee 
$700.0
Association Fee Frequency 
Annually
Community Features 
ClubhousePoolTennis Court(s)SidewalksPlayground
Horse Property 
None
Roads 
Paved
Schools
School District
Unknown
Elementary School
Kelly Mill
Middle School
Hendricks
High School
West Forsyth
Listing Courtesy Of: MARK SPAIN of Mark Spain Real Estate Broker: 770-886-9000 Prefer Ph#:homes@markspain.com

Listings identified with the FMLS IDX logo come from FMLS and are held by brokerage firms other than the owner of this website and the listing brokerage is identified in any listing details. Information is deemed reliable but is not guaranteed. If you believe any FMLS listing contains material that infringes your copyrighted work, please click here to review our DMCA policy and learn how to submit a takedown request.



© 2017-2026 First Multiple Listing Service, Inc.

Neighborhood & Commute
Source: Walkscore
Save
Ask
Tour
Hide
Share