
3656 Eaglerock DriveAtlanta, GA 30340
Due to the health concerns created by Coronavirus we are offering personal 1-1 online video walkthough tours where possible.
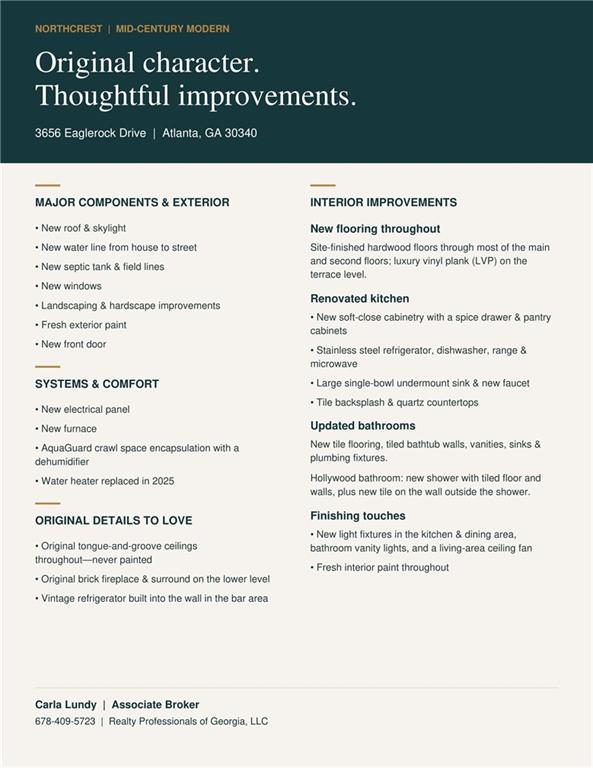
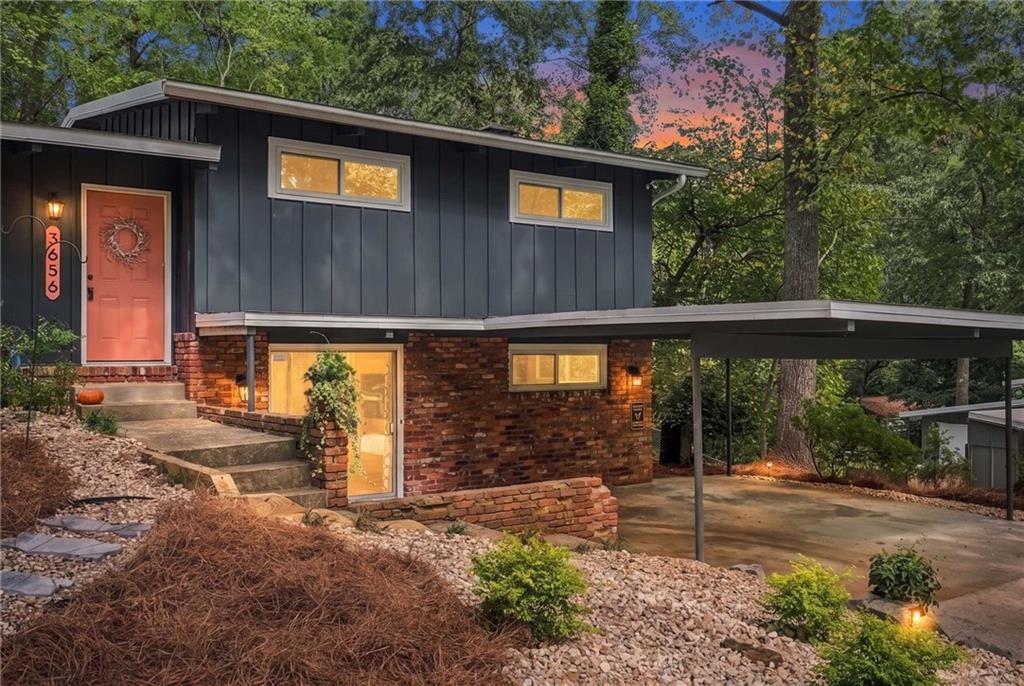
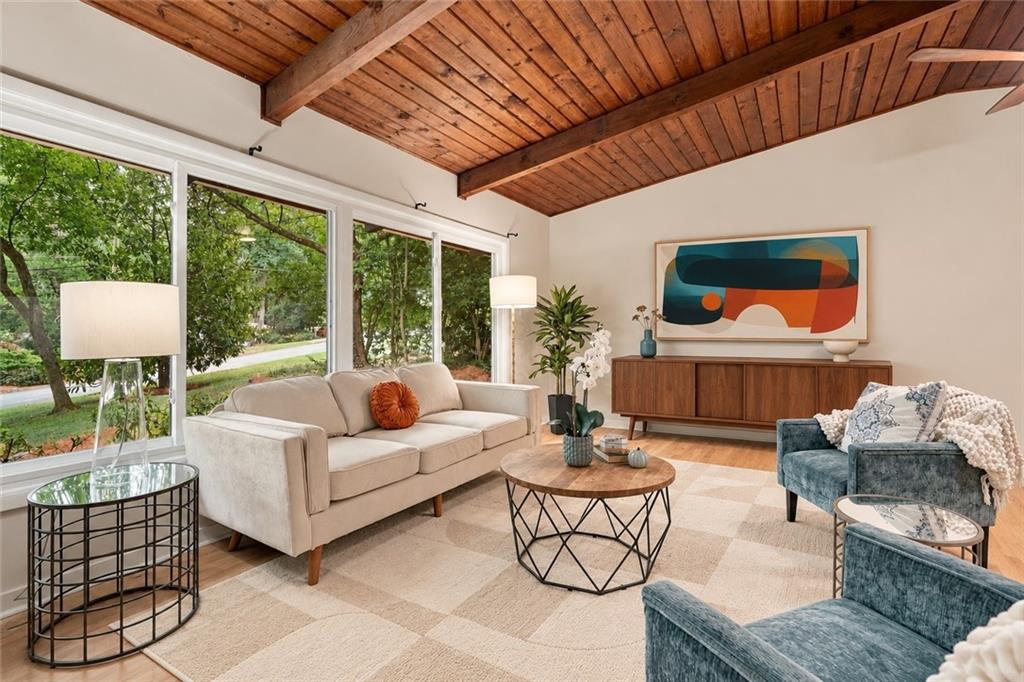
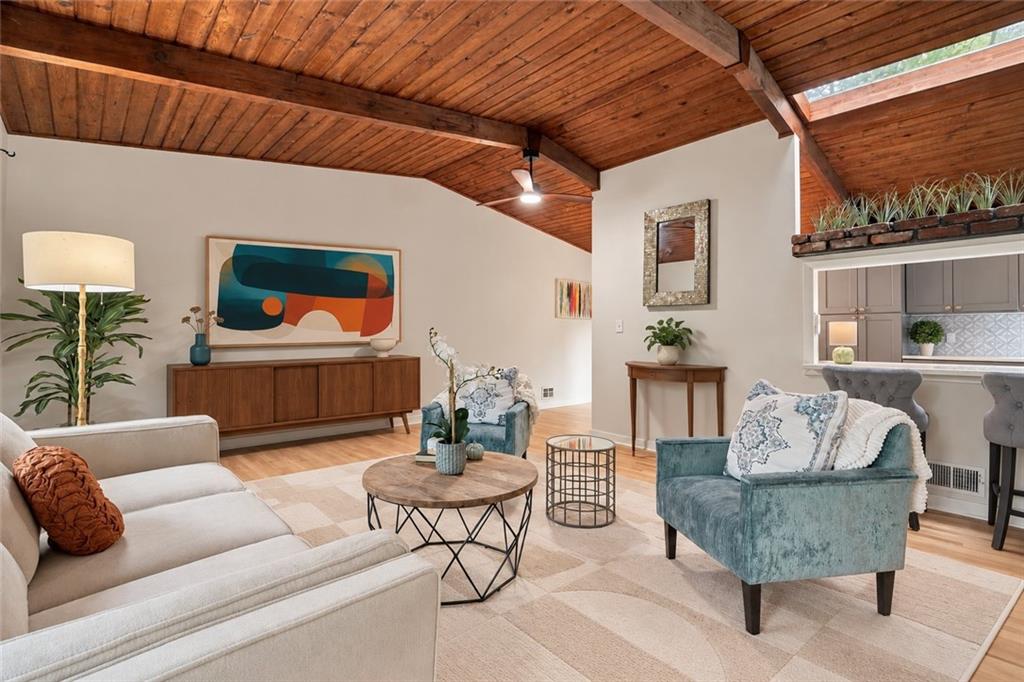
Never-painted wood ceilings. Sunlit living spaces. Classic 1961 mid-century modern architecture. Welcome to 3656 Eaglerock Drive in historic Northcrest, cherished by the same family since 1981 and thoughtfully updated for its next chapter. Set on a peaceful street with no cut-through traffic and adjacent to a park, this Atlanta mid-century modern home pairs original character with a renovated kitchen and substantial improvements from the crawl space to the roof. Northcrest’s signature designs reflect architect Ernest Mastin’s inspiration from California contemporary architecture, adapted for Atlanta living. Here, tongue-and-groove ceilings, large living-area windows, and a brick fireplace preserve the home’s distinctive character. Site-finished oak hardwoods bring warmth to most of the main and upper levels. The renovated kitchen offers a welcoming place to cook and gather, with quartz countertops, stainless steel appliances, a tile backsplash, and soft-close cabinetry with a spice drawer and pantry storage. Three bedrooms, two & 1/2 bathrooms, and finished terrace-level flex space provide options for a home office, hobbies, or guests. Bathroom improvements include new tile flooring tile surround on bathtub walls, updates in the Hollywood-style bathroom, new shower with tile floor, walls and new glass enclosure, new vanities, sinks, faucets, and light fixtures. Fresh interior paint, updated lighting, and new terrace-level LVP flooring complement the renovations. Some of the most meaningful improvements are behind the scenes. The seller invested approximately $50,000 in major infrastructure improvements alone: a new roof, septic tank & field lines, AquaGuard crawl space encapsulation with a dehumidifier, all completed in September 2026, plus a new water line from the house to the street installed in spring 2026. New Furnace replaced Oct 2026. Replacement of electrical panel, new windows, a new skylight, and a water heater replaced in 2025 add to the substantial work already completed. Mature trees, fresh exterior paint, a new front door, landscaping and hardscape improvements, and a classic carport complete the setting. Located in the Lakeside High School district, Northcrest offers a neighborhood spirit as distinctive as its architecture. Optional membership at Northcrest Swim & Tennis Club provides access to swimming, tennis, pickleball, and social activities. Enjoy nearby Heritage Golf Links, Buford Highway’s diverse dining, and shopping and restaurants in Tucker, Chamblee, and Brookhaven. Convenient access to I-85 and I-285 connects you to Emory, CDC, CHOA, Perimeter, and the wider Atlanta area. Come experience the warmth, original character, and thoughtful updates that make this Northcrest home special. Welcome home.
| yesterday | Status changed to Active | |
| yesterday | Listing updated with changes from the MLS® | |
| 4 days ago | Listing first seen on site |
Listings identified with the FMLS IDX logo come from FMLS and are held by brokerage firms other than the owner of this website and the listing brokerage is identified in any listing details. Information is deemed reliable but is not guaranteed. If you believe any FMLS listing contains material that infringes your copyrighted work, please click here to review our DMCA policy and learn how to submit a takedown request.

© 2017-2026 First Multiple Listing Service, Inc.

