Save
Ask
Tour
Hide
Share
$449,900
3 Days On Site

447 Renate Drive
Jasper, GA 30143

For Sale|Single Family Residence|Active
3
Beds
2
Total Baths
2
Full Baths
1,170
SqFt
$385
/SqFt
1987
Built
Subdivision:
Burnt Mountain a Private Community
County:
Dawson
Listing Courtesy Of: Jennifer Mansfield of Century 21 Lindsey and Pauley Broker: 706-692-3533 Prefer Ph#:Jennifer@C21Jasper.com

Due to the health concerns created by Coronavirus we are offering personal 1-1 online video walkthough tours where possible.
447 Renate Drive447 Renate Drive447 Renate Drive447 Renate Drive
Save
Ask
Tour
Hide
Share

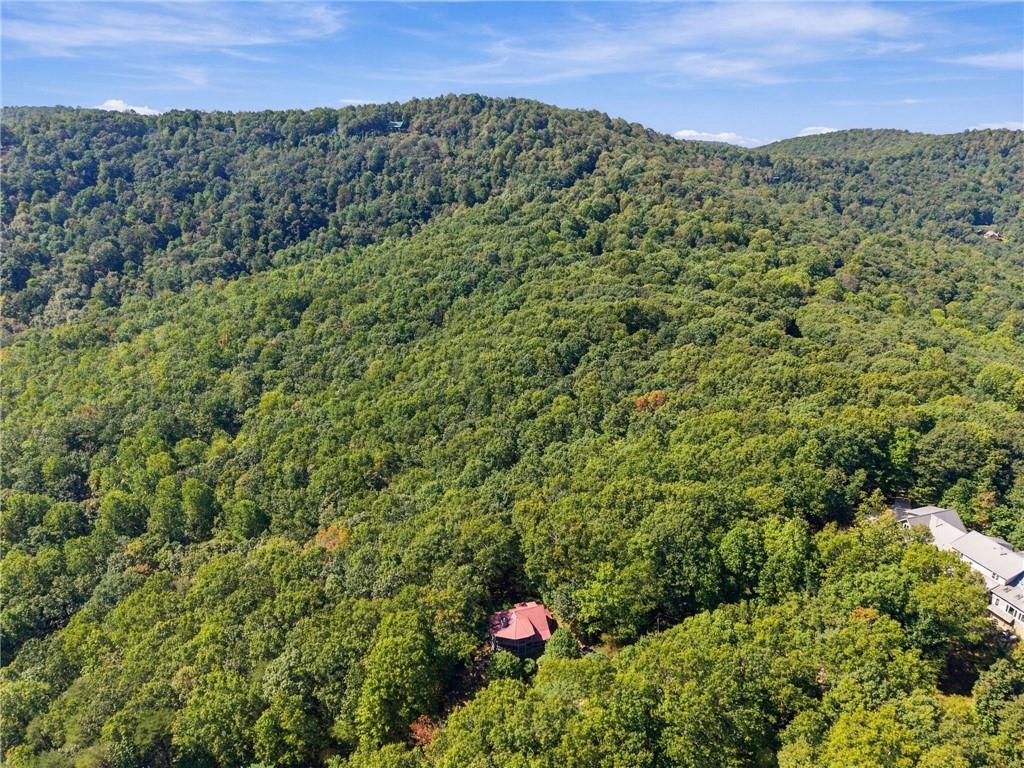
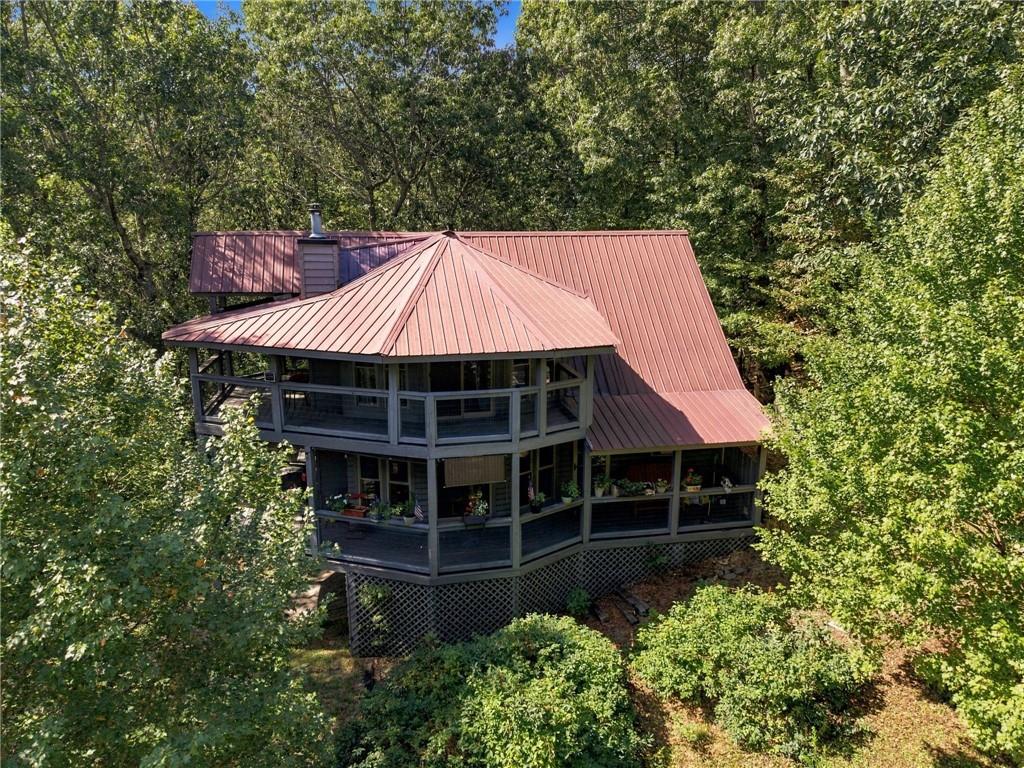
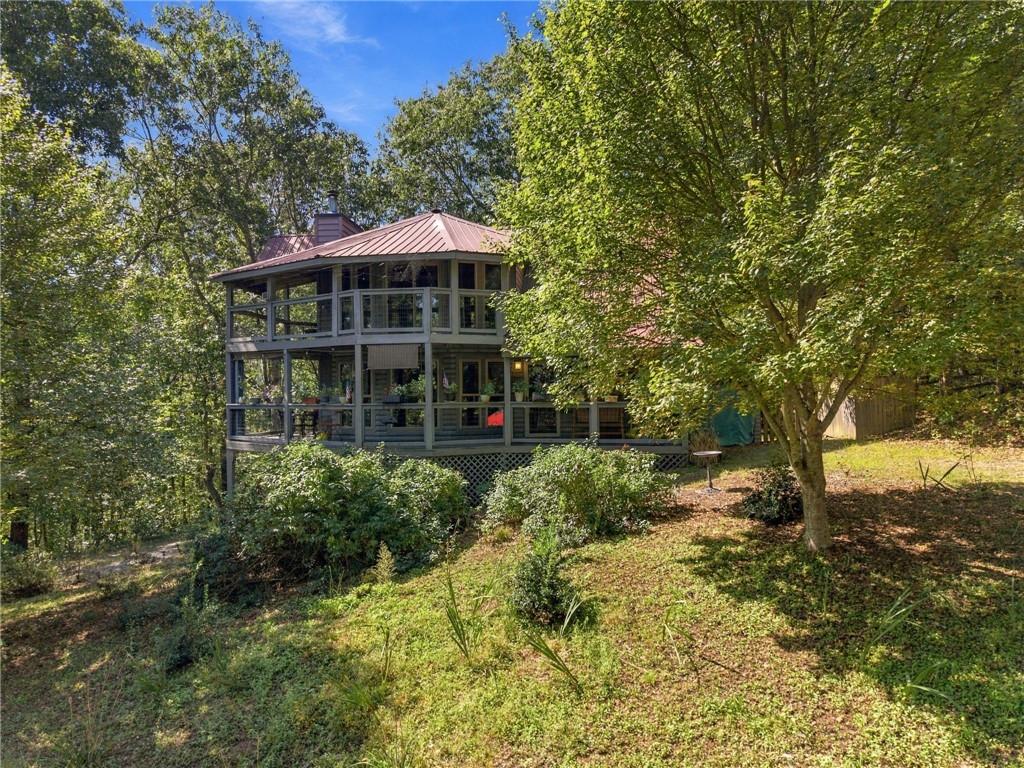
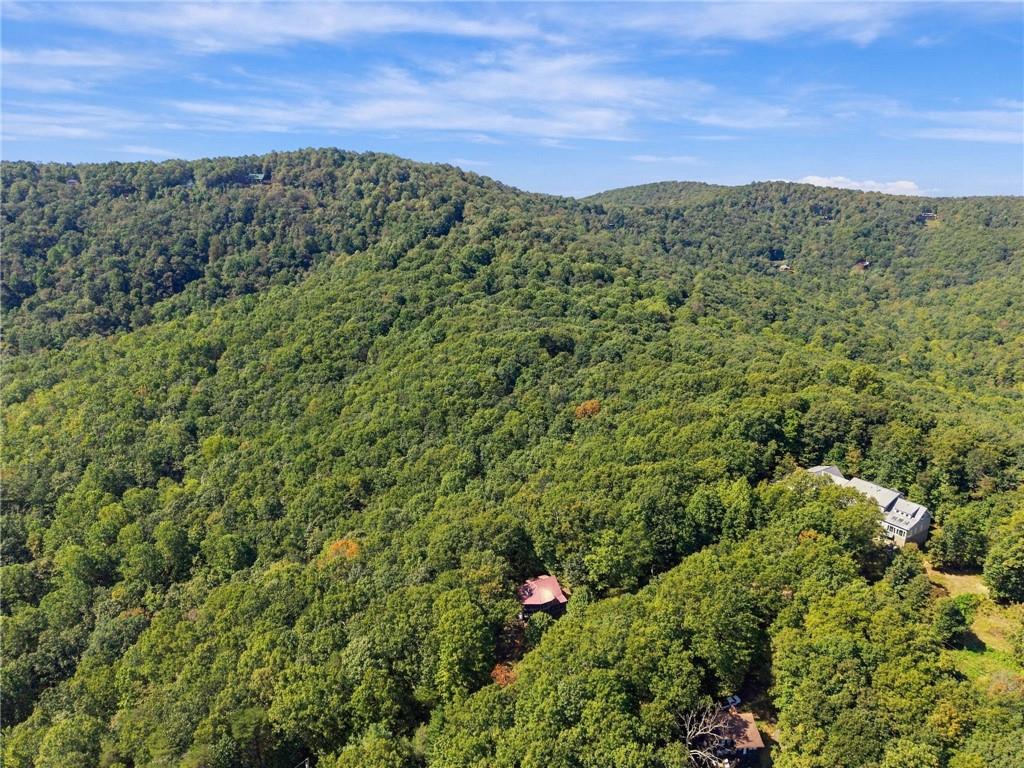
Escape to the mountains with this furnished, turnkey cabin on Burnt Mountain, nestled at approximately 2,800 feet with beautiful mountain views. Offering three bedrooms and two baths, the home features hardwood floors throughout, a wood-burning stove, and inviting outdoor living spaces. The spacious primary suite includes a jetted tub and its own deck—perfect for morning coffee. Enjoy the fenced backyard, wraparound porches, and the convenience of a one-car garage and Generac whole-house generator. High-speed internet is available, making this home a comfortable choice for full-time living or a relaxing second-home retreat. The community offers paved roads and a shared well. Short-term rentals are not permitted. Conveniently located about 25 minutes from Jasper and Ellijay, and close to Fainting Goat Winery and Amicalola Falls.

Save
Ask
Tour
Hide
Share
Listing Snapshot
Price 
$449,900
Days On Site 
3 Days
Bedrooms 
3
Inside Area (SqFt) 
1,170 sqft
Total Baths 
2
Full Baths 
2
Partial Baths 
N/A
Lot Size 
1.58 Acres
Year Built 
1987
MLS® Number 
7846266
Status 
Active
Property Tax 
$2,282
HOA/Condo/Coop Fees 
$35.42 monthly
Sq Ft Source 
Public Records
Friends & Family
Recent Activity
3 days agoListing first seen on site
3 days agoListing updated with changes from the MLS®
General Features
Acres 
1.58
Attached Garage 
Yes
Foundation 
Concrete Perimeter
Garage 
Yes
Garage Spaces 
1
Land Lease 
No
Levels 
Two
Parking 
AttachedDrivewayGarage
Property Sub Type 
Single Family Residence
Security 
Smoke Detector(s)
Sewer 
Septic Tank
SqFt Total 
1170
Style 
Cabin
Utilities 
Electricity AvailablePhone AvailableWater Available
Water Source 
Shared Well
Interior Features
Appliances 
DishwasherDryerElectric RangeElectric Water HeaterMicrowaveRefrigeratorWasher
Basement 
DaylightExterior EntryUnfinished
Cooling 
Ceiling Fan(s)Central AirHeat Pump
Electric 
220 VoltsGenerator
Fireplace 
Yes
Fireplace Features 
CirculatingFamily RoomWood Burning Stove
Fireplaces 
1
Flooring 
Hardwood
Heating 
CentralElectric
Interior 
Eat-in KitchenBeamed CeilingsHigh Speed Internet
Laundry Features 
In Basement
Main Level Bedrooms 
1
Window Features 
Double Pane WindowsInsulated Windows
Save
Ask
Tour
Hide
Share
Exterior Features
Construction Details 
FrameLog
Exterior 
BalconyPrivate Yard
Fencing 
Back YardFenced
Lot Features 
Back YardFront YardWooded
Other Structures 
Shed(s)Workshop
Patio And Porch 
CoveredDeckEnclosedScreenedWrap Around
Pool Features 
None
Road Frontage 
Private Road
Roof 
Metal
Spa Features 
None
View 
Mountain(s)
Waterfront Features 
None
Waterview 
Mountain(s)
Windows/Doors 
Double Pane WindowsInsulated Windows
Community Features
Accessibility Features 
Therapeutic Whirlpool
Association Fee 
$425.0
Association Fee Frequency 
Annually
Community Features 
None
Horse Property 
None
Financing Terms Available 
AssumableCashConventionalFHAUSDA LoanVA Loan
Roads 
Concrete
Schools
School District
Unknown
Elementary School
Dawson - Other
Middle School
Dawson County
High School
Dawson County
Listing Courtesy Of: Jennifer Mansfield of Century 21 Lindsey and Pauley Broker: 706-692-3533 Prefer Ph#:Jennifer@C21Jasper.com

Listings identified with the FMLS IDX logo come from FMLS and are held by brokerage firms other than the owner of this website and the listing brokerage is identified in any listing details. Information is deemed reliable but is not guaranteed. If you believe any FMLS listing contains material that infringes your copyrighted work, please click here to review our DMCA policy and learn how to submit a takedown request.



© 2017-2026 First Multiple Listing Service, Inc.

Neighborhood & Commute
Source: Walkscore
Save
Ask
Tour
Hide
Share