Save
Ask
Tour
Hide
Share
$250,000
3 Days On Site

4565 Spring Valley Parkway
South Fulton, GA 30349

For Sale|Single Family Residence|Active
4
Beds
3
Total Baths
3
Full Baths
3,201
SqFt
$78
/SqFt
1969
Built
Subdivision:
Spring Valley
County:
Fulton
Listing Courtesy Of: Quanashia SmithBarksdale of Orchard Brokerage LLC Broker: 470-327-8909 Prefer Ph#:que.smith@orchard.com

Due to the health concerns created by Coronavirus we are offering personal 1-1 online video walkthough tours where possible.
4565 Spring Valley Parkway4565 Spring Valley Parkway4565 Spring Valley Parkway4565 Spring Valley Parkway
Save
Ask
Tour
Hide
Share

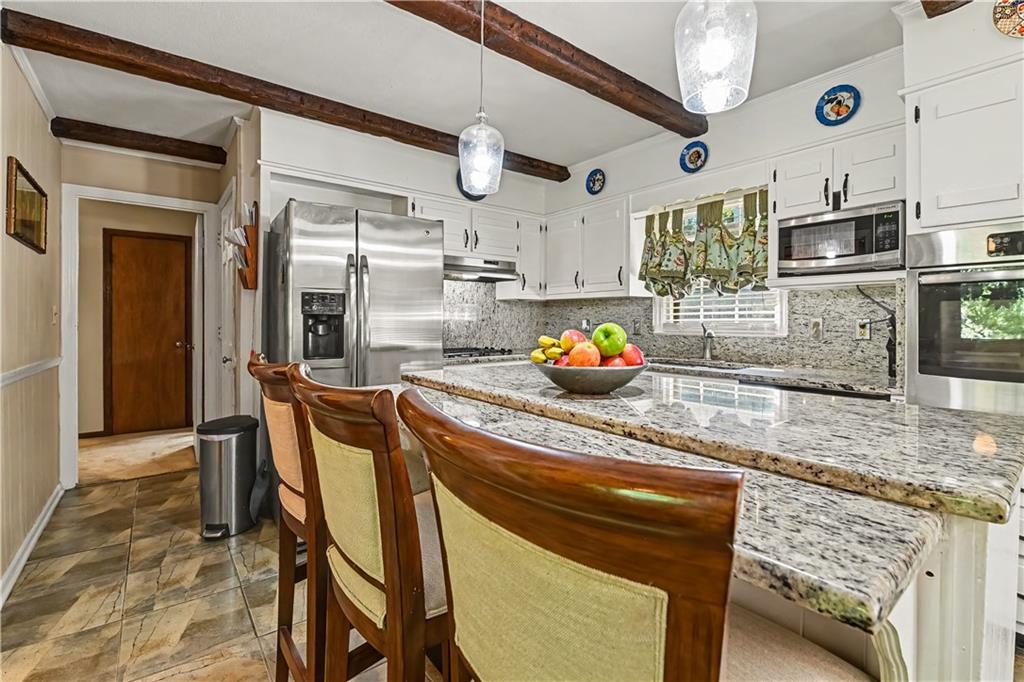
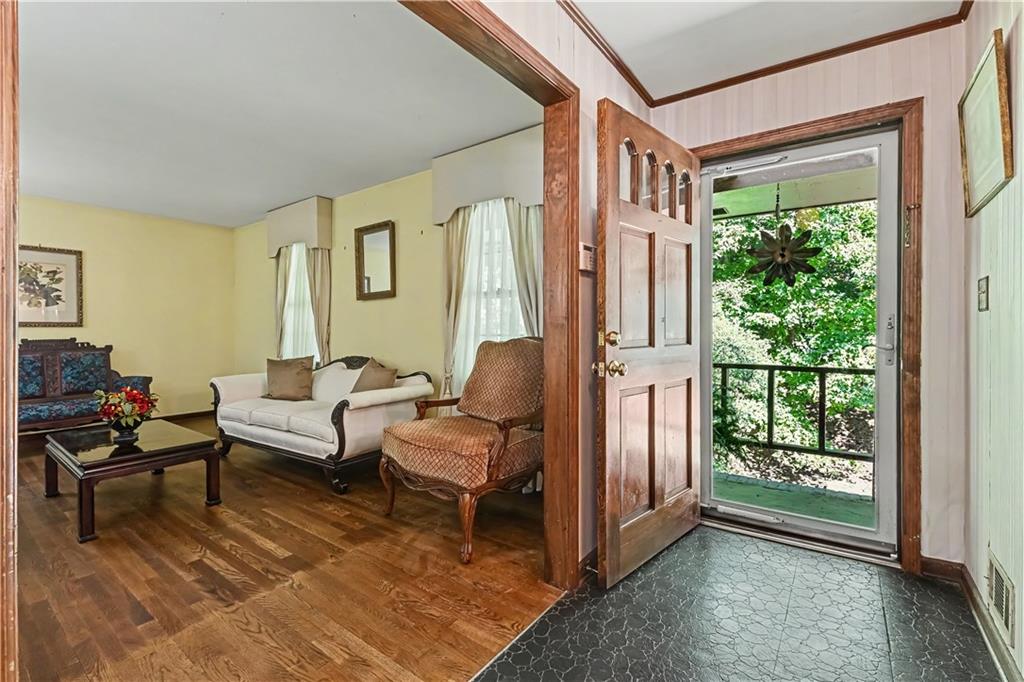
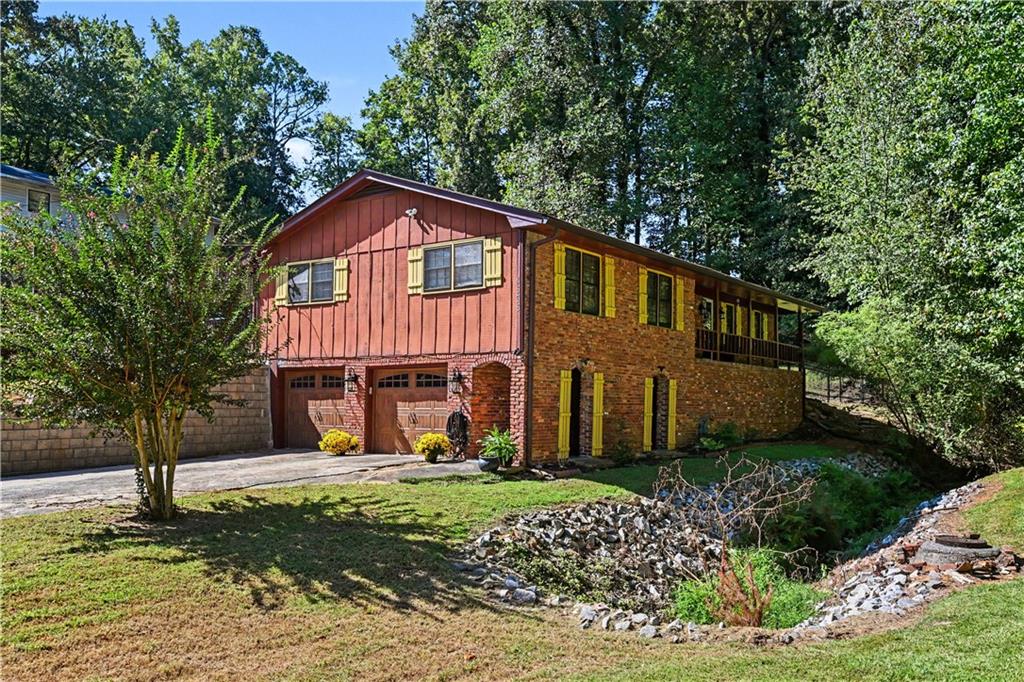
Welcome home to 4565 Spring Valley Parkway! Nestled in a peaceful, established neighborhood in South Fulton/College Park, this classic 1969 traditional-style home on a full basement perfectly blends timeless charm with incredible potential. Boasting 3+ bedrooms and 1,641 square feet of living space, this residence offers a spacious and functional layout ready for your personal touch. Step inside to find a welcoming living area anchored by a cozy fireplace, ideal for relaxing evenings. The home features central cooling and forced air heating to keep you comfortable year-round, along with the convenience of an attached garage. One of the standout features of this property is its massive 0.56-acre lot. The sprawling, tree-lined yard provides an incredible canvas for outdoor entertaining, gardening, or creating your own private oasis. Location highlights include: Conveniently zoned for Lee Elementary, Camp Creek Middle, and Langston Hughes High School. Enjoy easy access to local parks, shopping, dining, and major highways for a smooth commute into downtown Atlanta or Hartsfield-Jackson International Airport. Whether you are a first-time homebuyer looking to customize your dream space or an investor seeking a high-potential property in a growing area, this home is an absolute must-see. Schedule your tour today and imagine the possibilities!

Save
Ask
Tour
Hide
Share
Listing Snapshot
Price 
$250,000
Days On Site 
3 Days
Bedrooms 
4
Inside Area (SqFt) 
3,201 sqft
Total Baths 
3
Full Baths 
3
Partial Baths 
N/A
Lot Size 
0.5639 Acres
Year Built 
1969
MLS® Number 
7845333
Status 
Active
Property Tax 
$2,930
HOA/Condo/Coop Fees 
N/A
Sq Ft Source 
Public Records
Friends & Family
Recent Activity
3 days agoPrice changed to $250,000
3 days agoListing updated with changes from the MLS®
3 days agoListing first seen on site
General Features
Acres 
0.5639
Attached Garage 
Yes
Foundation 
Slab
Garage 
Yes
Garage Spaces 
2
Land Lease 
No
Levels 
Two
Parking 
AttachedDrivewayGarage
Property Sub Type 
Single Family Residence
Security 
Smoke Detector(s)
Sewer 
Public Sewer
SqFt Above 
1641
SqFt Below 
1560
SqFt Total 
1641
Style 
Traditional
Utilities 
Cable AvailableElectricity AvailableSewer AvailableWater Available
Water Source 
Public
Interior Features
Appliances 
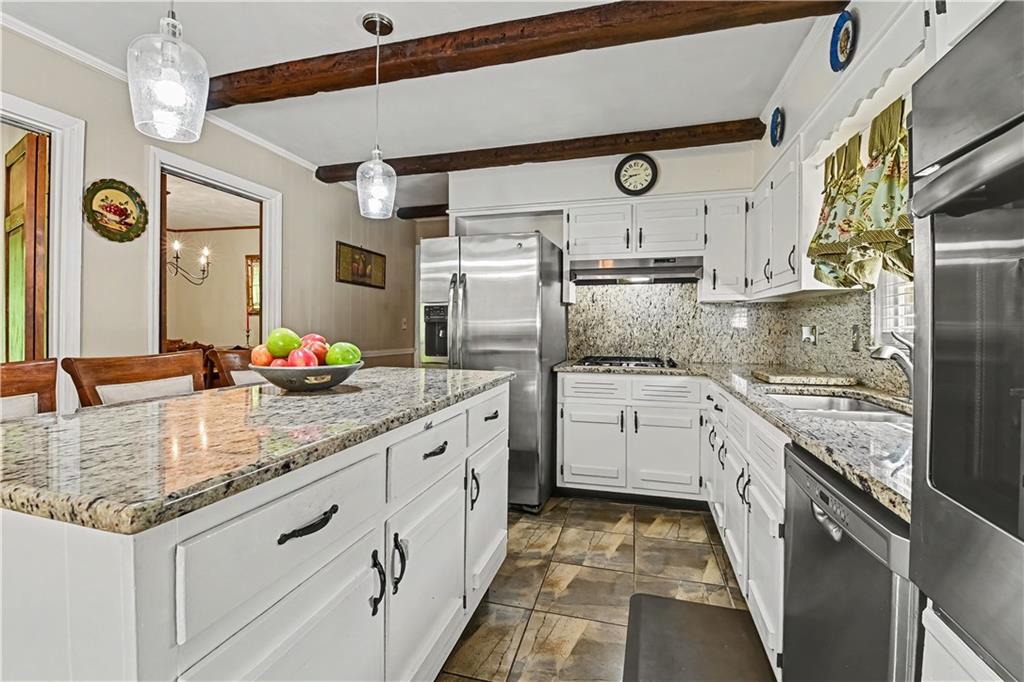
DishwasherDisposalGas CooktopGas OvenGas RangeRange HoodRefrigeratorOther
Basement 
FinishedFullWalk-Out Access
Cooling 
Central Air
Electric 
220 Volts in Garage
Fireplace 
Yes
Fireplace Features 
Family Room
Fireplaces 
1
Flooring 
Hardwood
Heating 
Forced Air
Interior 
Kitchen IslandOtherMaster Downstairs
Laundry Features 
Common Area
Main Level Bedrooms 
3
Window Features 
Double Pane Windows
Bedroom 
Dimensions - 12x11Level - Main
Dining Room 
Dimensions - 9x11Level - Main
Family Room 
Dimensions - 17x11Level - Main
Kitchen 
Dimensions - 14x11Level - Main
Laundry 
Dimensions - 6x11Level - Lower
Living Room 
Dimensions - 17x11Level - Main
Master Bedroom 
Dimensions - 14x11Level - Main
Media Room 
Dimensions - 36x14Level - Lower
Save
Ask
Tour
Hide
Share
Exterior Features
Construction Details 
ConcreteFiber CementOther
Exterior 
Private Yard
Fencing 
Back YardFencedWood
Lot Features 
Back Yard
Other Structures 
None
Patio And Porch 
Patio
Pool Features 
None
Road Frontage 
Private Road
Roof 
Composition
Spa Features 
None
View 
Neighborhood
Waterfront Features 
None
Waterview 
Neighborhood
Windows/Doors 
Double Pane Windows
Community Features
Community Features 
None
Horse Property 
None
Financing Terms Available 
CashConventionalFHAVA Loan
Roads 
Paved
Schools
School District
Unknown
Elementary School
Lee
Middle School
Camp Creek
High School
Langston Hughes
Listing Courtesy Of: Quanashia SmithBarksdale of Orchard Brokerage LLC Broker: 470-327-8909 Prefer Ph#:que.smith@orchard.com

Listings identified with the FMLS IDX logo come from FMLS and are held by brokerage firms other than the owner of this website and the listing brokerage is identified in any listing details. Information is deemed reliable but is not guaranteed. If you believe any FMLS listing contains material that infringes your copyrighted work, please click here to review our DMCA policy and learn how to submit a takedown request.



© 2017-2026 First Multiple Listing Service, Inc.

Neighborhood & Commute
Source: Walkscore
Save
Ask
Tour
Hide
Share