
173 Sweetbriar DriveJasper, GA 30143
Due to the health concerns created by Coronavirus we are offering personal 1-1 online video walkthough tours where possible.
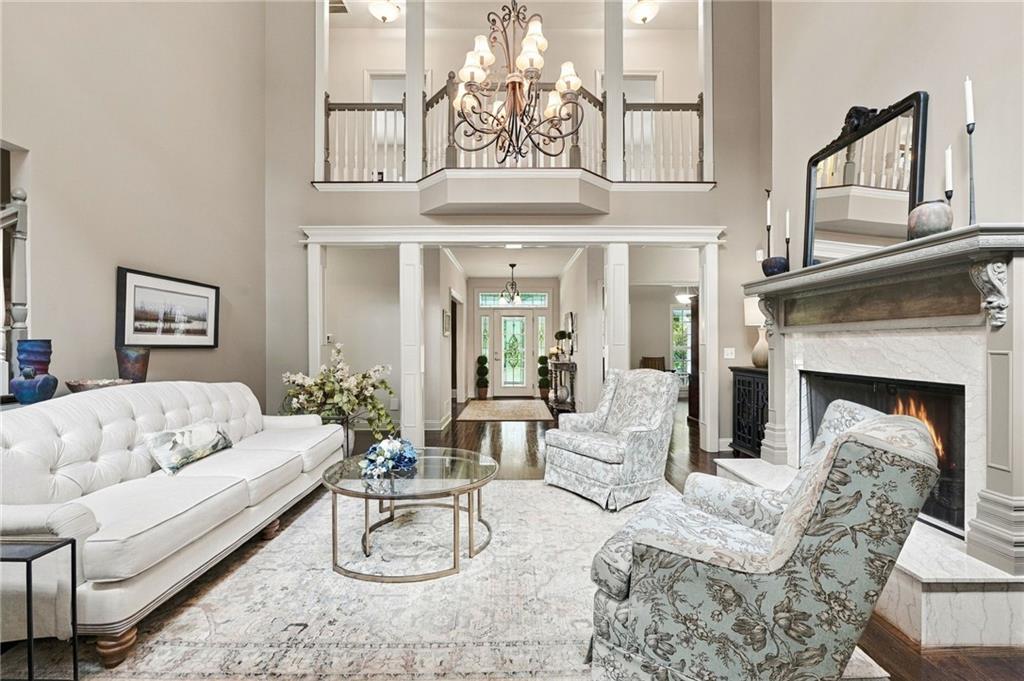
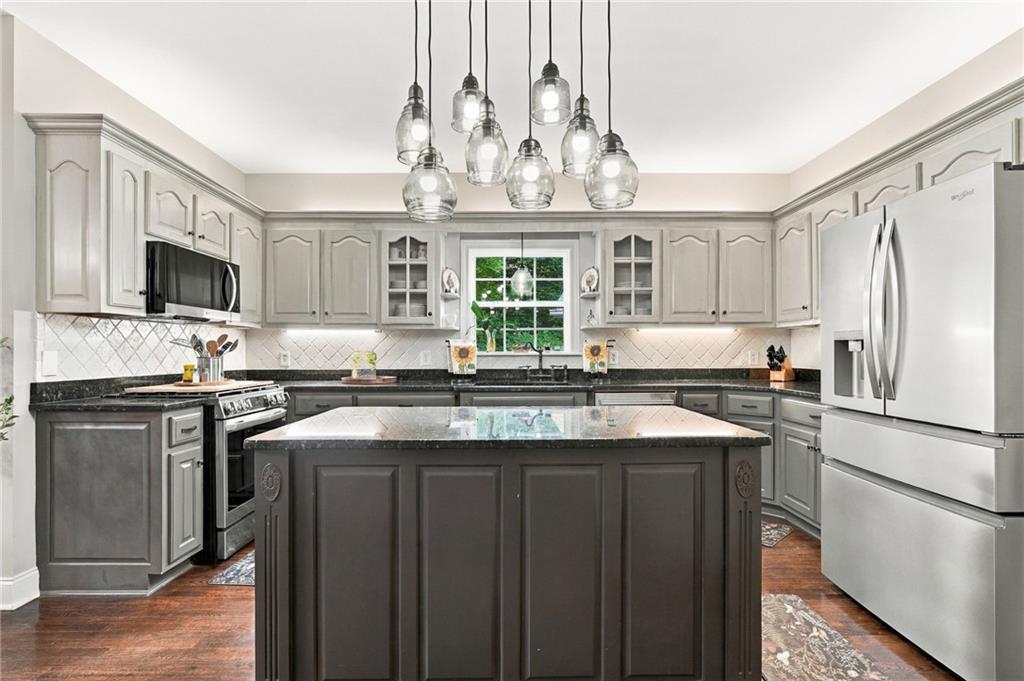
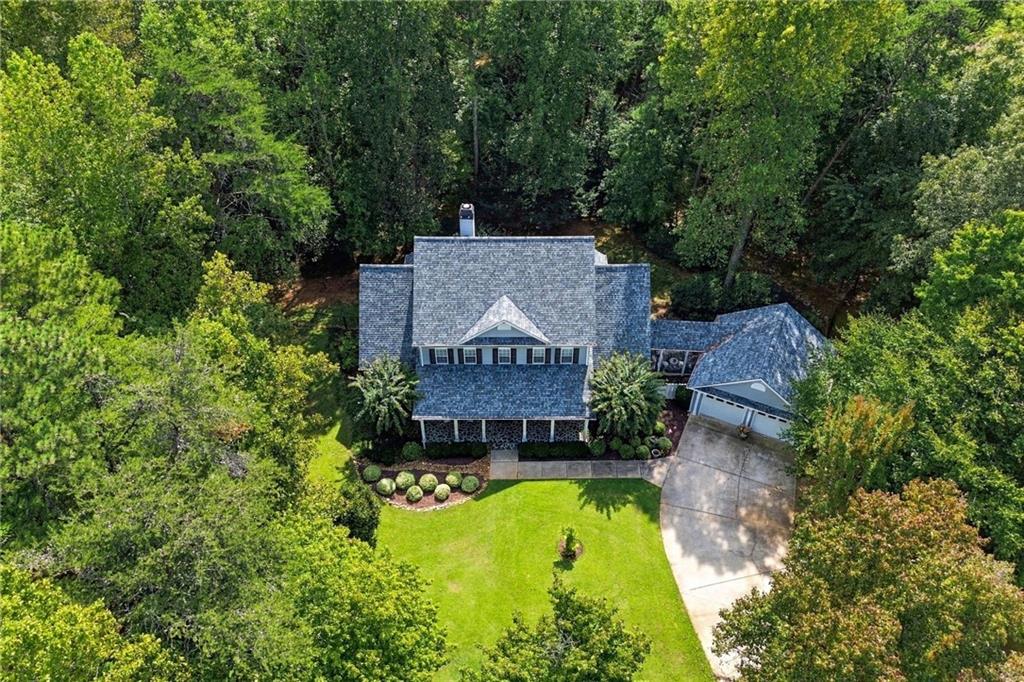
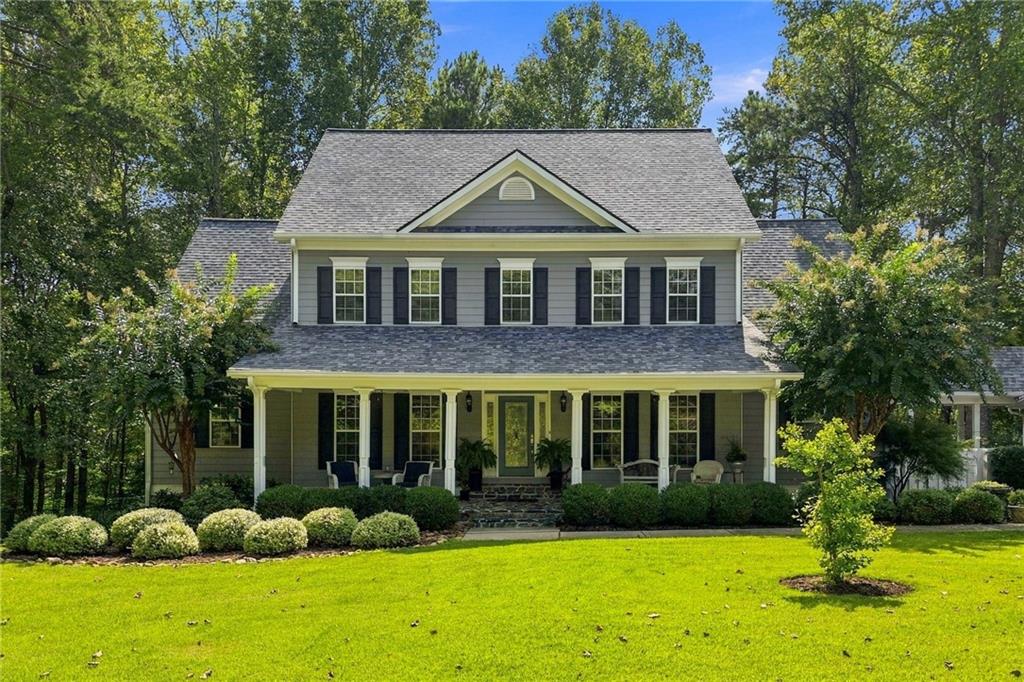
Welcome to 173 Sweetbriar Drive, a spacious and inviting 4-bedroom, 2.5-bath home situated on 4.69 beautiful acres at the end of a shared cul-de-sac in a peaceful Jasper neighborhood with no HOA fees. Offering approximately 3,500 square feet of heated living space plus a partially finished walk-out basement, this property provides plenty of room to live, work, entertain and enjoy the surrounding North Georgia landscape. A welcoming front porch with two ceiling fans overlooks the beautifully landscaped front yard and provides a wonderful place to relax and enjoy the peaceful setting. Inside, the foyer opens to a separate dining room, a versatile flex room ideal for an office or additional sitting area, and a spacious family room featuring impressive two-story windows overlooking the open landing and main living area. From the family room, French doors open to a beautiful sunroom featuring floor-to-ceiling windows on three sides and skylights, creating a bright, inviting space that feels immersed in nature while overlooking the wooded backyard. The sunroom also offers convenient access from both the primary suite and kitchen. The primary suite is located on the main level and offers generous space, measuring approximately 14'9" x 22', along with two large walk-in closets. The ensuite bath features dual vanities, a soaking tub and a separate walk-in shower. Upstairs, three additional bedrooms provide comfortable accommodations, including a generously sized bedroom measuring approximately 14'9" x 16'9" with a 4' x 7'9" walk-in closet. The two remaining bedrooms each feature walk-in closets and ceiling fans. A linen closet at the end of the landing provides additional storage, while pull-down attic access offers even more storage space. The approximately 2,200-square-foot partial basement adds exceptional versatility and includes a single-car garage/workshop area with a roll-up door. The basement is fully wired, with plumbing already serving a working toilet, stub-ups for a future full bath, and an adjoining room designed for the potential addition of a kitchen—creating an excellent opportunity for additional living space, a workshop, recreation area, guest accommodations or future expansion. The walk-out design provides easy access to the acreage and yard. Numerous updates and improvements add to the home's appeal, including a new roof in 2019, a dual-fuel 4-ton HVAC system installed in 2021, and a 3-ton heat pump serving the upstairs. In 2021, propane fireplace logs, the dryer, cook stove, tankless water heater and an exterior outlet for a grill were added. Two existing electric water heaters remain functional and provide convenient backup. A central vacuum system serves all three levels, and the alarm system conveys with the property. The property also offers exceptional detached storage and parking options. A generous 24' x 24' detached two-car garage provides additional storage and is conveniently connected to the home by a covered breezeway. A separate two-bay RV shed is also located on the property and features 110- and 220-volt electrical service as well as a dump station, making it an excellent amenity for RV owners, boat storage, recreational equipment or additional workspace. Garage door openers are available. Outside, 4.69 acres offer a wonderful combination of wooded privacy and open grassy areas, providing room to enjoy nature, garden, entertain or simply relax. The property is served by public water, with an existing approximately 752-foot well available if activated. The septic system was serviced in September 2024. With its spacious floor plan, beautiful nature-filled sunroom, extensive basement potential, detached two-car garage, RV storage, generous acreage, peaceful cul-de-sac setting and convenient Jasper location, 173 Sweetbriar Drive offers a rare combination of space, privacy, storage and flexibility with no HOA restrictions.
| 4 days ago | Status changed to Active | |
| 4 days ago | Listing updated with changes from the MLS® | |
| 4 days ago | Listing first seen on site |
Listings identified with the FMLS IDX logo come from FMLS and are held by brokerage firms other than the owner of this website and the listing brokerage is identified in any listing details. Information is deemed reliable but is not guaranteed. If you believe any FMLS listing contains material that infringes your copyrighted work, please click here to review our DMCA policy and learn how to submit a takedown request.

© 2017-2026 First Multiple Listing Service, Inc.


Did you know? You can invite friends and family to your search. They can join your search, rate and discuss listings with you.