
3925 Gallery ChaseCumming, GA 30028
Due to the health concerns created by Coronavirus we are offering personal 1-1 online video walkthough tours where possible.
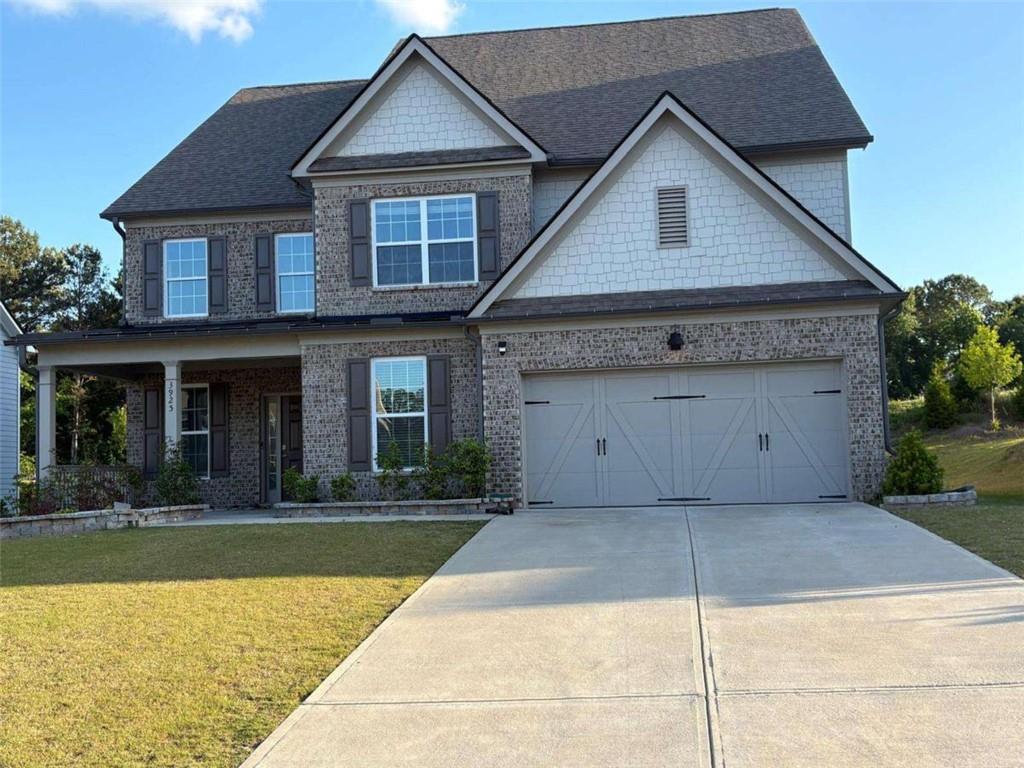
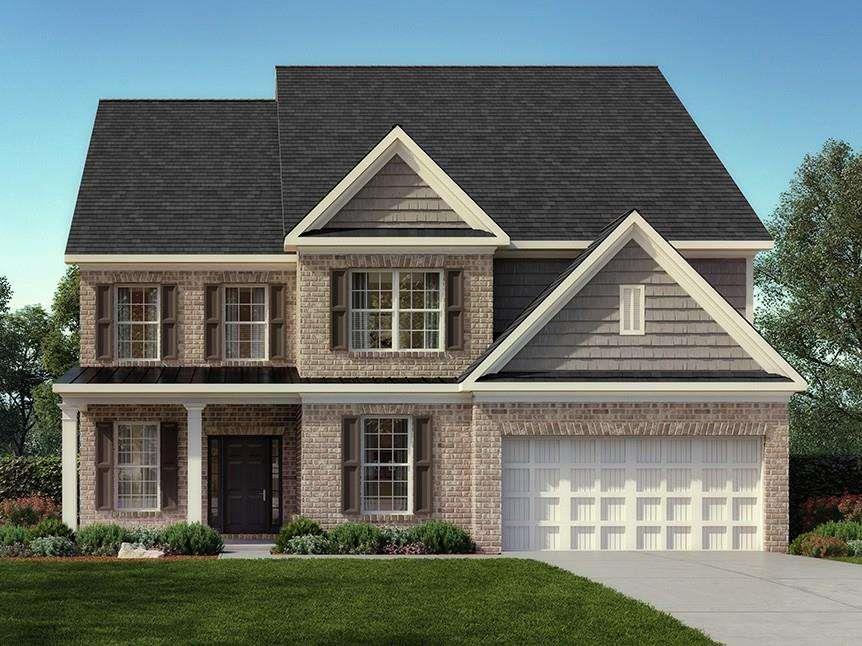
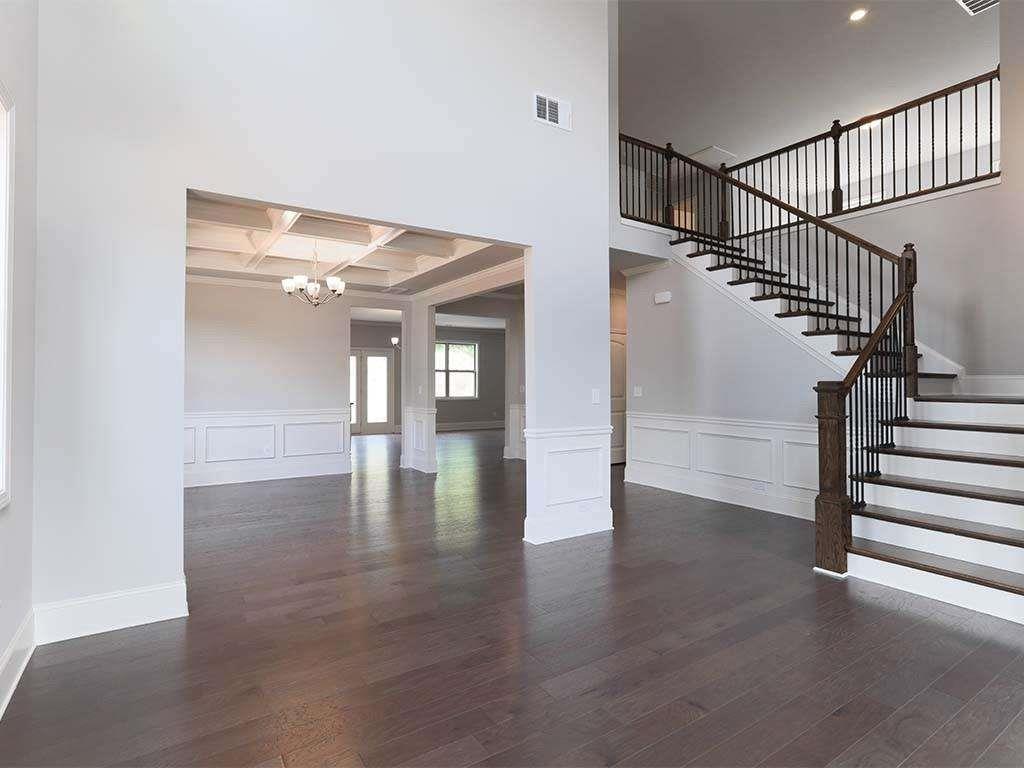
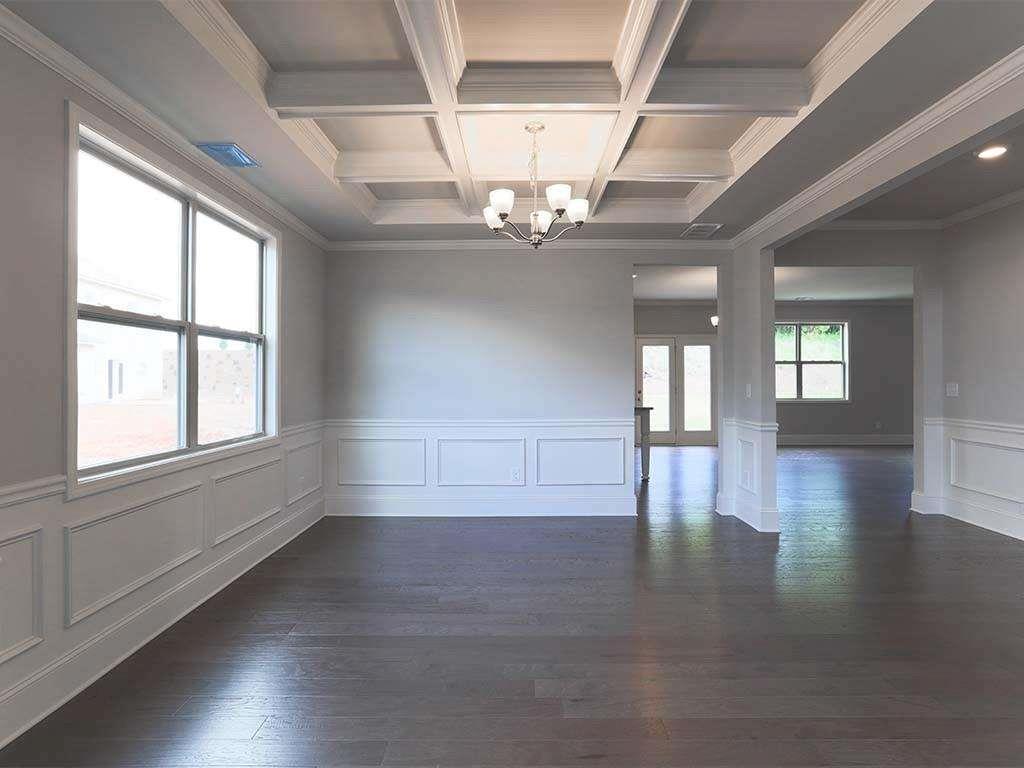
Welcome home to the stunning Westerly floorplan, featuring 5 bedrooms, 4 bathrooms, and an oversized 2-car garage. As you step inside, you are greeted by a dramatic two-story formal living room bathed in natural light. The gourmet kitchen is a chef's dream, boasting 42" white cabinetry, an upgraded tile backsplash, sleek quartz countertops, and premium stainless steel appliances-including a separate drop-in gas cooktop with a chimney stack canopy vent hood. Under-cabinet lighting illuminates the spacious island, which seamlessly overlooks the cozy family room. Designed with flexibility in mind, the main level includes a convenient bedroom and full bath. Upstairs, a versatile loft awaits-perfect for a media or game room. The second floor also hosts four additional bedrooms, including a shared Jack-and-Jill bath and a massive primary suite complete with generous walk-in closets.
| 3 days ago | Listing first seen on site | |
| 3 days ago | Listing updated with changes from the MLS® |
Listings identified with the FMLS IDX logo come from FMLS and are held by brokerage firms other than the owner of this website and the listing brokerage is identified in any listing details. Information is deemed reliable but is not guaranteed. If you believe any FMLS listing contains material that infringes your copyrighted work, please click here to review our DMCA policy and learn how to submit a takedown request.

© 2017-2026 First Multiple Listing Service, Inc.


Did you know? You can invite friends and family to your search. They can join your search, rate and discuss listings with you.