Save
Ask
Tour
Hide
Share
$499,900
2 Days On Site

4911 Lower Jersey Road
Oxford, GA 30054

For Sale|Single Family Residence|Active
4
Beds
3
Total Baths
3
Full Baths
2,411
SqFt
$207
/SqFt
1949
Built
Subdivision:
None
County:
Walton
Listing Courtesy Of: Catrina Crowe of Crowe Property Group Broker: 470-595-0860 Prefer Ph#:catrina@closedwithcatrina.com

Due to the health concerns created by Coronavirus we are offering personal 1-1 online video walkthough tours where possible.
4911 Lower Jersey Road4911 Lower Jersey Road4911 Lower Jersey Road4911 Lower Jersey Road
Save
Ask
Tour
Hide
Share

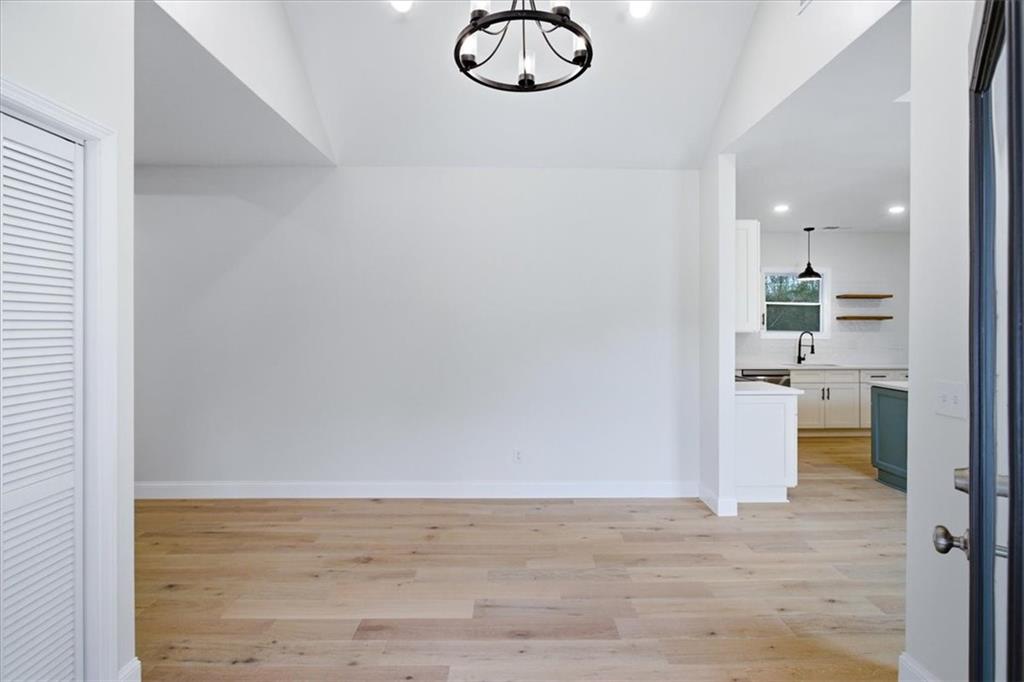
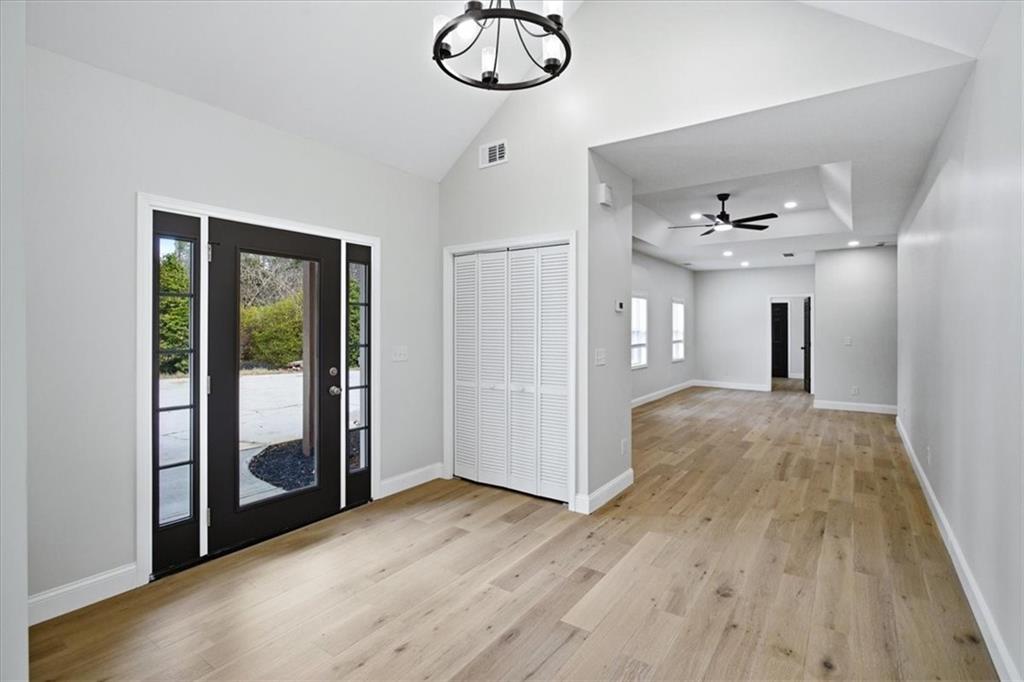
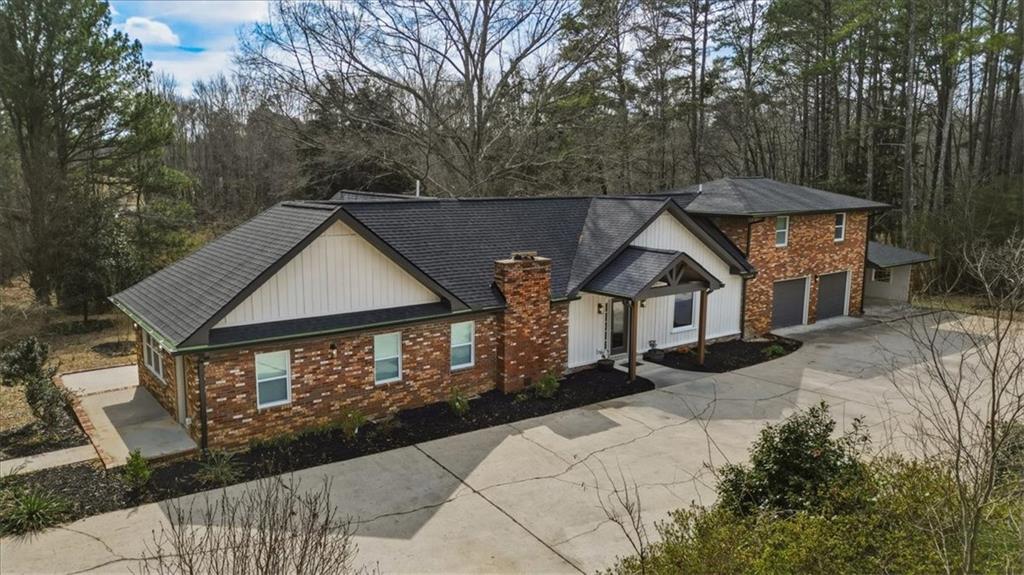
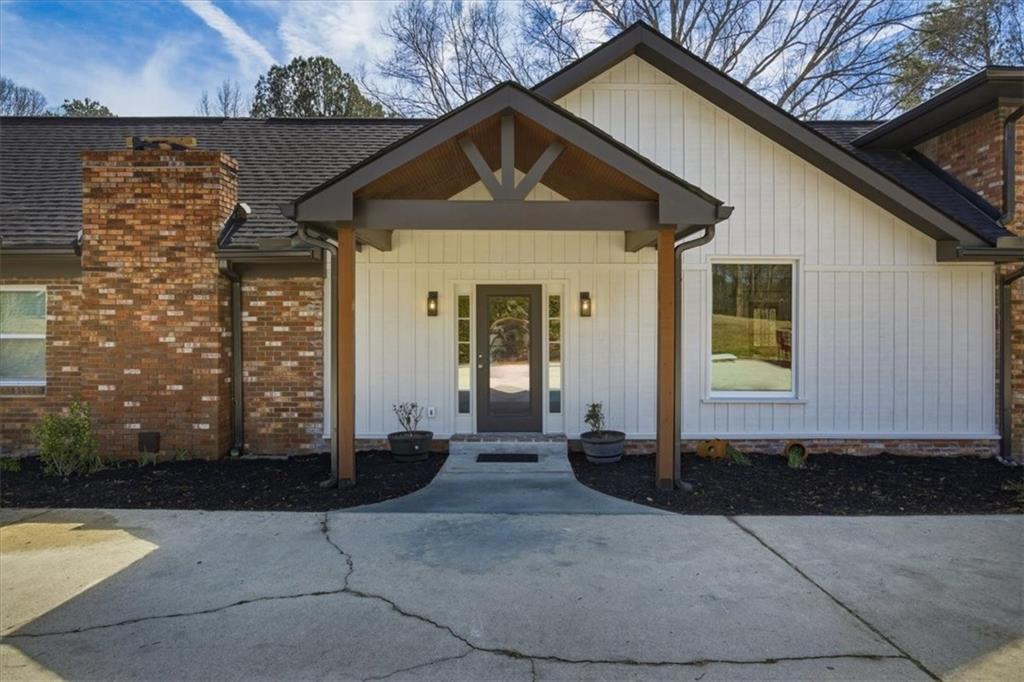
Completely renovated down to the studs! This home is essentially brand new from top to bottom! NEW ROOF, HVAC, FLOORING, DRYWALL, ELECTRICAL & MORE! Every detail has been thoughtfully updated, offering the perfect blend of modern design and timeless durability in this all-brick beauty. This spacious 4-bedroom, 3-bathroom home features a highly functional layout with room to spread out, entertain, and truly live comfortably. The heart of the home is the stunning chef’s kitchen, complete with updated finishes, ample counter space, and a seamless flow into the main living areas, ideal for hosting or everyday living. The oversized primary suite is a true retreat, offering generous space, a beautifully updated bathroom. Each additional bedroom and bathroom has been fully renovated with modern touches and quality craftsmanship throughout. Step outside and enjoy nearly 2 acres of peaceful, private land. Perfect for outdoor living, gardening, or simply enjoying the quiet surroundings. The property also features a two-car garage PLUS an additional carport, providing plenty of room for vehicles, storage, or recreational equipment. Located in a quiet Oxford setting with top-rated schools and NO HOA, this property offers both convenience and freedom.

Save
Ask
Tour
Hide
Share
Listing Snapshot
Price 
$499,900
Days On Site 
2 Days
Bedrooms 
4
Inside Area (SqFt) 
2,411 sqft
Total Baths 
3
Full Baths 
3
Partial Baths 
N/A
Lot Size 
1.36 Acres
Year Built 
1949
MLS® Number 
7775617
Status 
Active
Property Tax 
$2,374
HOA/Condo/Coop Fees 
N/A
Sq Ft Source 
Public Records
Friends & Family
Recent Activity
3 days agoListing first seen on site
3 days agoListing updated with changes from the MLS®
General Features
Acres 
1.36
Carport 
1
Foundation 
Brick/Mortar
Garage 
Yes
Garage Spaces 
2
Green Energy Efficient 
AppliancesWindows
Land Lease 
No
Levels 
Two
Parking 
AttachedCarportDrivewayGarageKitchen Level
Property Condition 
Updated/Remodeled
Property Sub Type 
Single Family Residence
Security 
Carbon Monoxide Detector(s)Smoke Detector(s)
Sewer 
Septic Tank
SqFt Above 
2411
SqFt Total 
2411
Style 
Farmhouse
Utilities 
Cable AvailableElectricity AvailablePhone AvailableWater Available
Water Source 
Public
Interior Features
Appliances 
DishwasherElectric RangeRefrigerator
Basement 
Crawl Space
Cooling 
Ceiling Fan(s)Central Air
Fireplace 
Yes
Fireplace Features 
ElectricFamily Room
Fireplaces 
1
Flooring 
CarpetTile
Heating 
Central
Interior 
Kitchen IslandBeamed CeilingsDouble VanityEntrance FoyerHigh Speed InternetTray Ceiling(s)Vaulted Ceiling(s)Walk-In Closet(s)Master Downstairs
Laundry Features 
Electric Dryer HookupMain Level
Main Level Bedrooms 
2
Window Features 
Double Pane WindowsENERGY STAR Qualified Windows
Save
Ask
Tour
Hide
Share
Exterior Features
Exterior 
Private YardOther
Fencing 
None
Lot Features 
ClearedSlopedWoodedOther
Other Structures 
None
Patio And Porch 
CoveredPatioRear Porch
Pool Features 
None
Road Frontage 
County Road
Roof 
Composition
Spa Features 
None
View 
RuralOther
Waterfront Features 
None
Waterview 
RuralOther
Windows/Doors 
Double Pane WindowsENERGY STAR Qualified Windows
Community Features
Accessibility Features 
Accessible BedroomAccessible EntranceAccessible Kitchen
Community Features 
None
Horse Property 
None
Roads 
Asphalt
Schools
School District
Unknown
Elementary School
Walnut Grove - Walton
Middle School
Youth
High School
Walnut Grove
Listing Courtesy Of: Catrina Crowe of Crowe Property Group Broker: 470-595-0860 Prefer Ph#:catrina@closedwithcatrina.com

Listings identified with the FMLS IDX logo come from FMLS and are held by brokerage firms other than the owner of this website and the listing brokerage is identified in any listing details. Information is deemed reliable but is not guaranteed. If you believe any FMLS listing contains material that infringes your copyrighted work, please click here to review our DMCA policy and learn how to submit a takedown request.



© 2017-2026 First Multiple Listing Service, Inc.

Neighborhood & Commute
Source: Walkscore
Save
Ask
Tour
Hide
Share