Save
Ask
Tour
Hide
Share
$499,900
2 Days On Site

9001 Dawes Crossing
Mcdonough, GA 30252

Single Family Residence|Coming Soon
5
Beds
4
Total Baths
4
Full Baths
4,185
SqFt
$119
/SqFt
2017
Built
Subdivision:
Lake Iris at Williamsburg Plantation
County:
Henry
Listing Courtesy Of: Jessica Pedreira of Virtual Properties Realty.com Broker: 850-528-4154 Prefer Ph#:jesmp88@gmail.com

Due to the health concerns created by Coronavirus we are offering personal 1-1 online video walkthough tours where possible.
9001 Dawes Crossing9001 Dawes Crossing9001 Dawes Crossing9001 Dawes Crossing
Save
Ask
Tour
Hide
Share

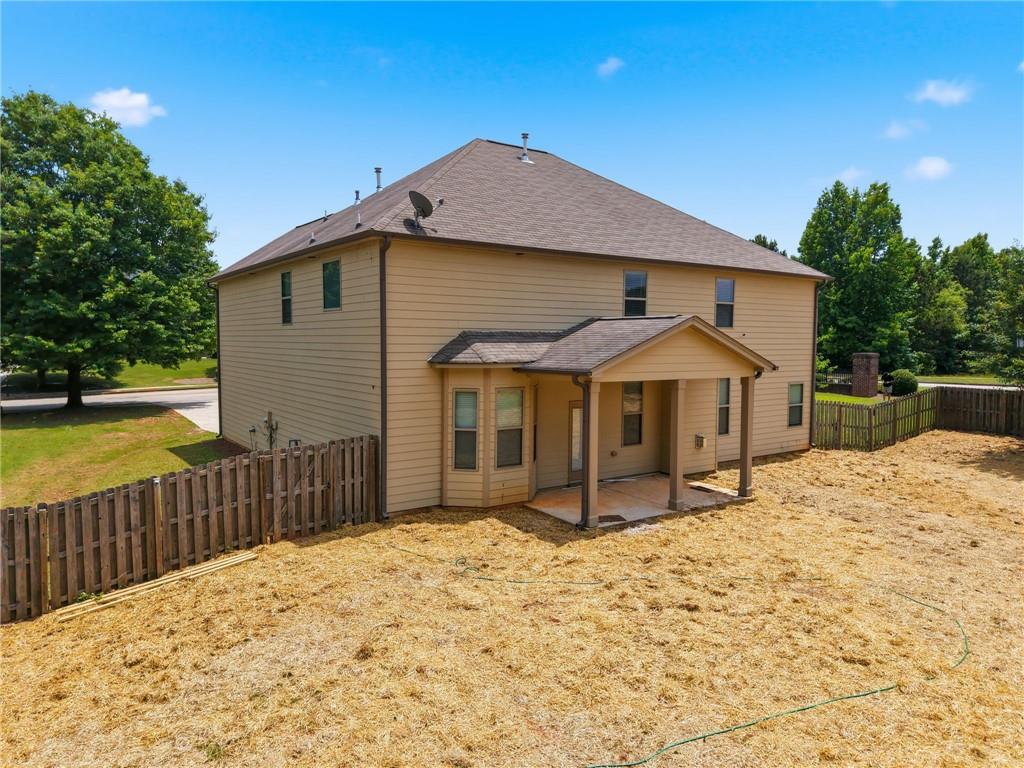
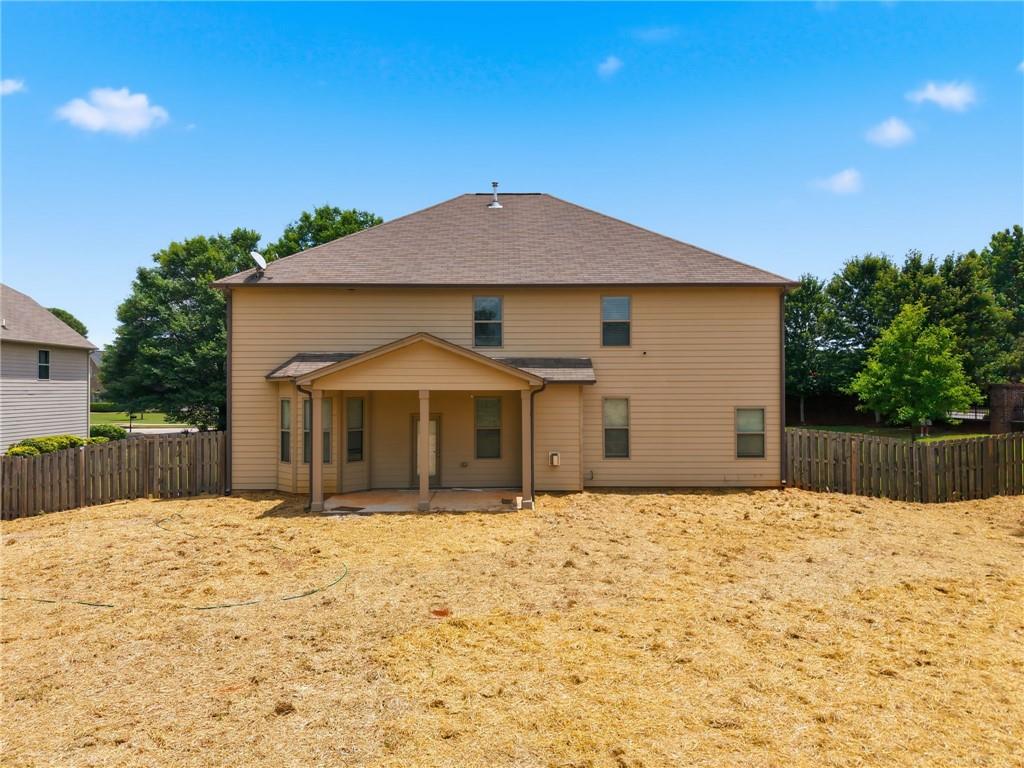
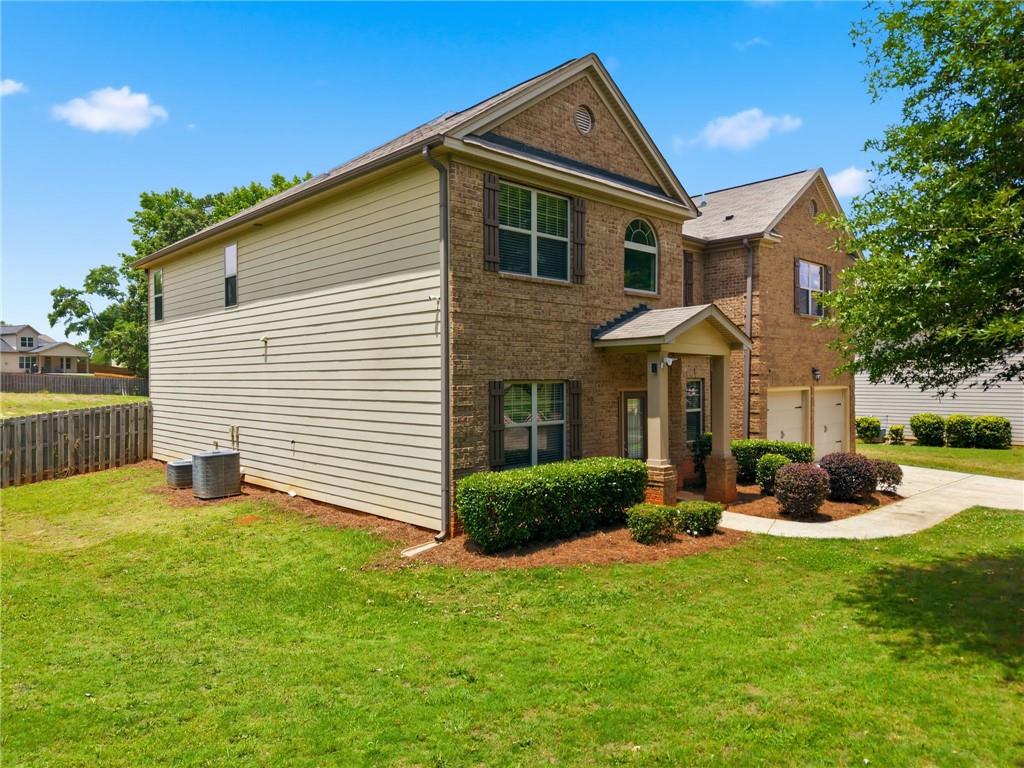
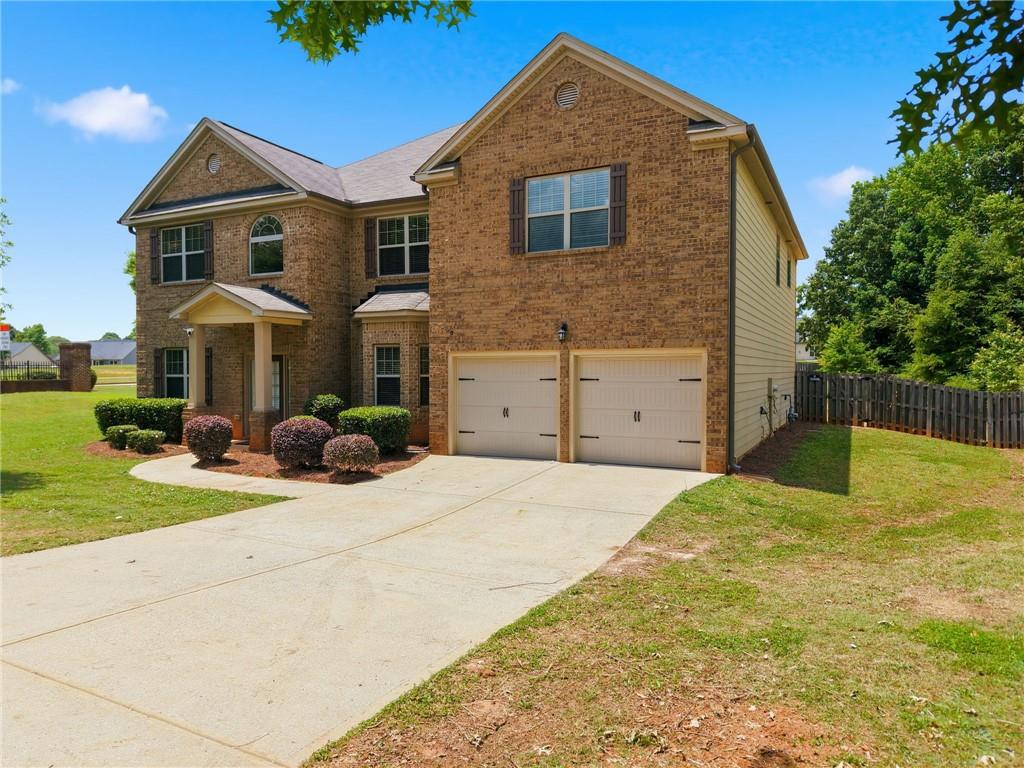
Welcome to this stunning 5-bedroom, 4 full bath home located in the highly sought-after McDonough area! Situated on a desirable corner lot, this spacious 4,185 square foot residence offers the perfect blend of comfort, style, and functionality. Featuring fresh new flooring and paint throughout, this home is truly move-in ready. The thoughtfully designed floor plan includes a guest bedroom and full bath on the main level, ideal for visitors or multigenerational living. The oversized owner’s suite is a true retreat, complete with a cozy fireplace, sitting area, and abundant space to unwind. Upstairs, you’ll find a massive media/game room perfect for movie nights, entertaining, or creating the ultimate flex space. The chef-inspired kitchen is the heart of the home, showcasing stainless steel appliances, granite countertops, ample cabinetry, and plenty of prep space for cooking and hosting gatherings. Open living areas provide endless room for entertaining family and friends. Spacious walk-in closets throughout the home offer exceptional storage and organization. With modern updates, an unbeatable layout, and incredible space throughout, this home checks every box. Don’t miss your opportunity to own this beautiful corner-lot property in McDonough!

Save
Ask
Tour
Hide
Share
Listing Snapshot
Price 
$499,900
Days On Site 
2 Days
Bedrooms 
5
Inside Area (SqFt) 
4,185 sqft
Total Baths 
4
Full Baths 
4
Partial Baths 
N/A
Lot Size 
0.7496 Acres
Year Built 
2017
MLS® Number 
7775591
Status 
Coming Soon
Property Tax 
$2,137
HOA/Condo/Coop Fees 
$47.92 monthly
Sq Ft Source 
Public Records
Friends & Family
Recent Activity
3 days agoListing first seen on site
3 days agoListing updated with changes from the MLS®
General Features
Acres 
0.7496
Foundation 
Slab
Garage 
Yes
Garage Spaces 
2
Land Lease 
No
Levels 
Two
Parking 
Garage
Property Sub Type 
Single Family Residence
Sewer 
Public Sewer
SqFt Above 
4185
SqFt Total 
4185
Style 
Traditional
Utilities 
Cable AvailableElectricity AvailableNatural Gas AvailablePhone AvailableSewer AvailableUnderground UtilitiesWater Available
Water Source 
Public
Interior Features
Appliances 
DishwasherDouble OvenGas CooktopMicrowave
Basement 
None
Cooling 
Ceiling Fan(s)Central Air
Electric 
220 Volts
Fireplace 
Yes
Fireplace Features 
Family RoomMaster Bedroom
Fireplaces 
2
Flooring 
Carpet
Heating 
Central
Interior 
Eat-in KitchenKitchen IslandCoffered Ceiling(s)Crown Molding
Laundry Features 
Common Area
Main Level Bedrooms 
1
Window Features 
Bay Window(s)Double Pane Windows
Save
Ask
Tour
Hide
Share
Exterior Features
Construction Details 
BrickHardiPlank Type
Exterior 
Private Yard
Fencing 
Back YardPrivacy
Lot Features 
ClearedCorner LotFront YardLevel
Other Structures 
None
Patio And Porch 
CoveredRear Porch
Pool Features 
None
Road Frontage 
County Road
Roof 
Shingle
Spa Features 
None
View 
Neighborhood
Waterfront Features 
None
Waterview 
Neighborhood
Windows/Doors 
Bay Window(s)Double Pane Windows
Community Features
Association Dues 
575
Community Features 
None
HOA Fee Frequency 
Annually
Horse Property 
None
Roads 
Asphalt
Schools
School District
Unknown
Elementary School
Tussahaw
Middle School
Locust Grove
High School
Locust Grove
Listing Courtesy Of: Jessica Pedreira of Virtual Properties Realty.com Broker: 850-528-4154 Prefer Ph#:jesmp88@gmail.com

Listings identified with the FMLS IDX logo come from FMLS and are held by brokerage firms other than the owner of this website and the listing brokerage is identified in any listing details. Information is deemed reliable but is not guaranteed. If you believe any FMLS listing contains material that infringes your copyrighted work, please click here to review our DMCA policy and learn how to submit a takedown request.



© 2017-2026 First Multiple Listing Service, Inc.

Neighborhood & Commute
Source: Walkscore
Save
Ask
Tour
Hide
Share