Save
Ask
Tour
Hide
Share
$525,000
2 Days On Site

140 Ansley Court
Roswell, GA 30076

For Sale|Single Family Residence|Active
4
Beds
2
Total Baths
2
Full Baths
1,928
SqFt
$272
/SqFt
1979
Built
Subdivision:
Britton Woods
County:
Fulton
Listing Courtesy Of: Laura Moye of Ansley Real Estate | Christie's International Real Estate Broker: 404-316-8694 Prefer Ph#:Laura@ansleyre.com

Due to the health concerns created by Coronavirus we are offering personal 1-1 online video walkthough tours where possible.
140 Ansley Court140 Ansley Court140 Ansley Court140 Ansley Court
Save
Ask
Tour
Hide
Share

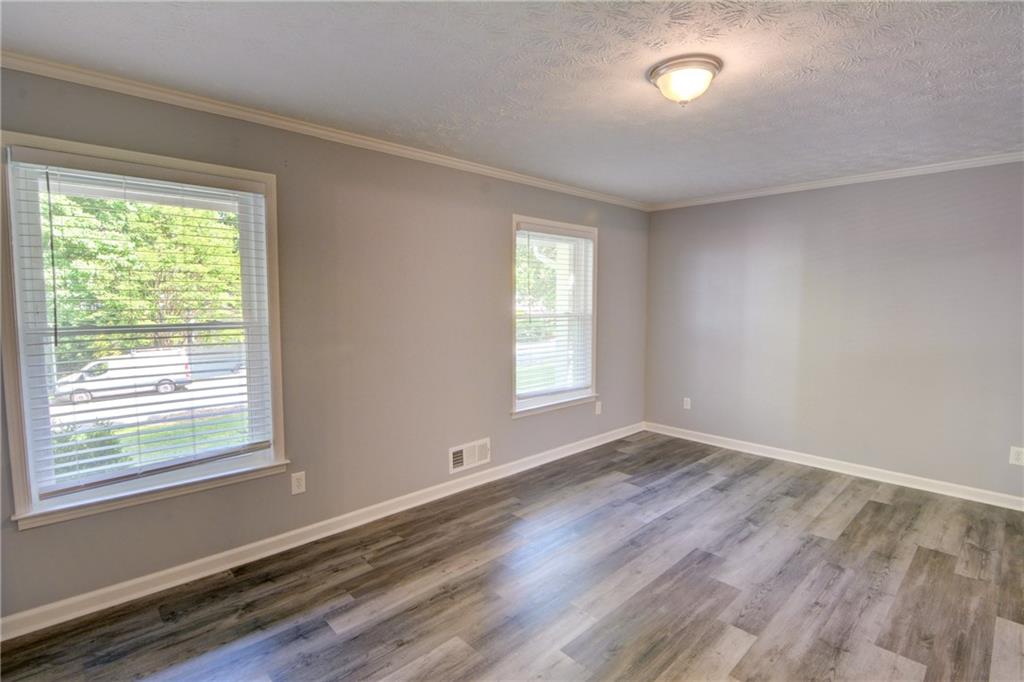
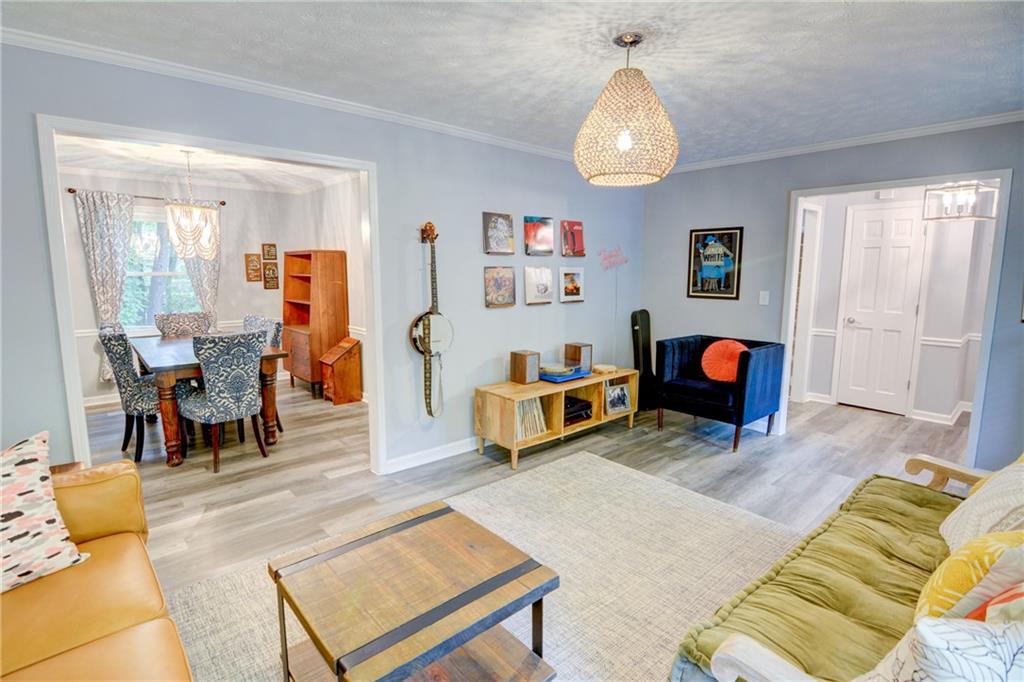
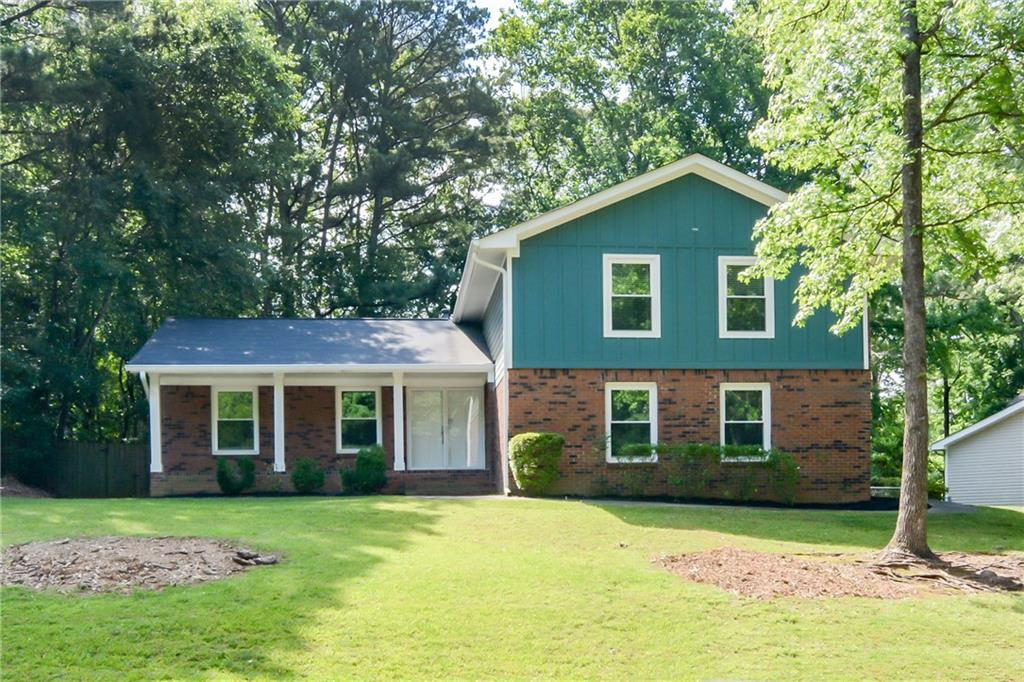
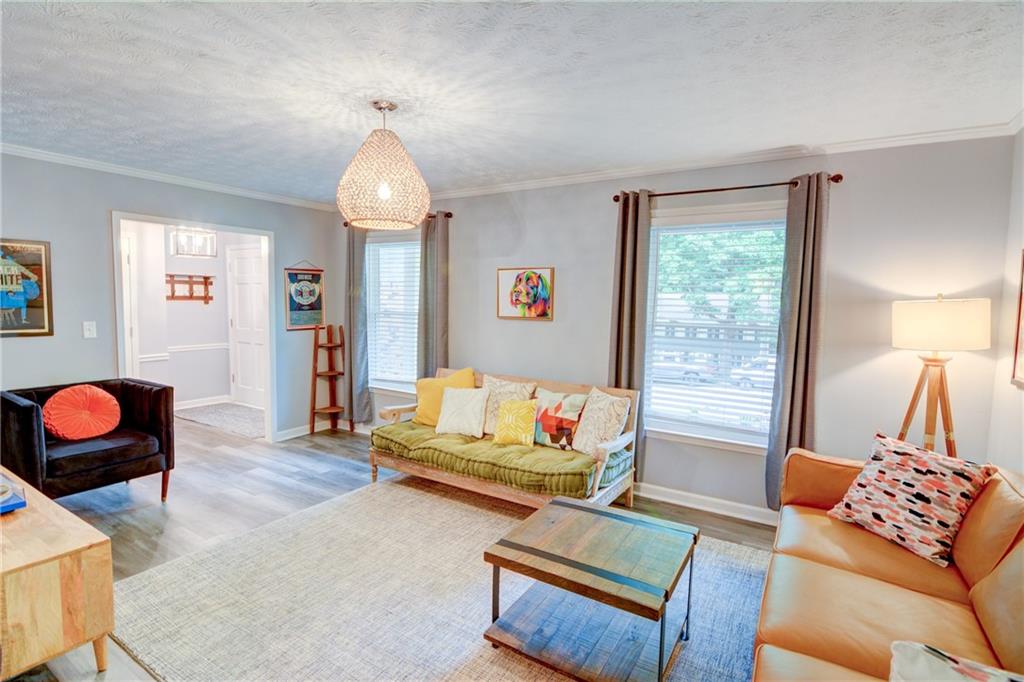
Tucked away on a quiet Roswell cul-de-sac, this exceptionally maintained and updated 4-bedroom, 2-bath home is ideally located in top-rated schools near shopping, dining, and some of Roswell’s most loved outdoor destinations. From the moment you step into the welcoming foyer, you’ll appreciate the spacious and functional floorplan. The home features multiple living spaces including a formal living room/ den, fireside family room with tons of natural light, and separate dining room, offering flexibility for today’s lifestyle. The kitchen and breakfast area are open to the spacious family room, creating the ideal flow for gathering, entertaining, and everyday living. The breakfast area overlooks the flat, fenced backyard — the perfect space for morning coffee, playtime, pets, or outdoor gatherings. An oversized 2-car garage and abundant storage throughout provide plenty of room for organization and convenience. Major updates include all new Hardiplank siding (2023), new windows (2023), and a new HVAC system (2025), giving peace of mind for years to come. Nearby attractions include Big Creek Park with walking trails and access to the Greenway, East Roswell Park with courts and sports fields, Chattahoochee Nature Center's river trails, and Newtown Park's Dream Dog Park.

Save
Ask
Tour
Hide
Share
Listing Snapshot
Price 
$525,000
Days On Site 
2 Days
Bedrooms 
4
Inside Area (SqFt) 
1,928 sqft
Total Baths 
2
Full Baths 
2
Partial Baths 
N/A
Lot Size 
0.2502 Acres
Year Built 
1979
MLS® Number 
7775555
Status 
Active
Property Tax 
$3,255
HOA/Condo/Coop Fees 
N/A
Sq Ft Source 
Appraiser
Friends & Family
Recent Activity
3 days agoListing first seen on site
3 days agoListing updated with changes from the MLS®
General Features
Acres 
0.2502
Attached Garage 
Yes
Foundation 
Brick/Mortar
Garage 
Yes
Garage Spaces 
2
Green Energy Efficient 
AppliancesDoorsHVACInsulationThermostatWater HeaterWindows
Land Lease 
No
Levels 
Multi/Split
Parking 
AttachedGarageGarage Door OpenerGarage Faces Side
Property Sub Type 
Single Family Residence
Security 
Smoke Detector(s)
Sewer 
Public Sewer
SqFt Total 
1928
Style 
Other
Utilities 
Cable AvailableElectricity AvailableNatural Gas AvailablePhone AvailableSewer AvailableUnderground UtilitiesWater Available
Water Source 
Public
Interior Features
Appliances 
DishwasherDisposalMicrowaveRefrigerator
Basement 
None
Cooling 
Central AirElectricENERGY STAR Qualified EquipmentZoned
Electric 
220 Volts in Garage
Fireplace 
Yes
Fireplace Features 
Family RoomGas Starter
Fireplaces 
1
Flooring 
CarpetTile
Heating 
ENERGY STAR Qualified EquipmentForced AirNatural GasZoned
Interior 
Double VanityEntrance FoyerHigh Speed InternetHis and Hers ClosetsRecessed Lighting
Laundry Features 
In GarageLaundry Room
Window Features 
Double Pane WindowsENERGY STAR Qualified WindowsInsulated Windows
Save
Ask
Tour
Hide
Share
Exterior Features
Construction Details 
Cement SidingHardiPlank Type
Exterior 
CourtyardPrivate EntrancePrivate Yard
Fencing 
Back Yard
Lot Features 
Back YardCul-De-SacFront YardLandscapedLevelPrivate
Other Structures 
None
Patio And Porch 
CoveredFront PorchPatioRear Porch
Pool Features 
None
Road Frontage 
None
Roof 
CompositionShingle
Spa Features 
None
View 
Other
Waterfront Features 
None
Waterview 
Other
Windows/Doors 
Double Pane WindowsENERGY STAR Qualified WindowsInsulated Windows
Community Features
Community Features 
Other
Horse Property 
None
Roads 
Concrete
Schools
School District
Unknown
Elementary School
Northwood
Middle School
Haynes Bridge
High School
Centennial
Listing Courtesy Of: Laura Moye of Ansley Real Estate | Christie's International Real Estate Broker: 404-316-8694 Prefer Ph#:Laura@ansleyre.com

Listings identified with the FMLS IDX logo come from FMLS and are held by brokerage firms other than the owner of this website and the listing brokerage is identified in any listing details. Information is deemed reliable but is not guaranteed. If you believe any FMLS listing contains material that infringes your copyrighted work, please click here to review our DMCA policy and learn how to submit a takedown request.



© 2017-2026 First Multiple Listing Service, Inc.

Neighborhood & Commute
Source: Walkscore
Save
Ask
Tour
Hide
Share