Save
Ask
Tour
Hide
Share
$476,460
2 Days On Site

7375 Rocklin Lane
Flowery Branch, GA 30542

For Sale|Single Family Residence|Active
5
Beds
3
Total Baths
3
Full Baths
2,551
SqFt
$187
/SqFt
2026
Built
Subdivision:
Clark Farms
County:
Hall
Listing Courtesy Of: FLIP FENNO of McKinley Properties, LLC. Broker: 678-691-4048 Prefer Ph#:ffenno@mckinleyhomes.com

Due to the health concerns created by Coronavirus we are offering personal 1-1 online video walkthough tours where possible.
7375 Rocklin Lane7375 Rocklin Lane7375 Rocklin Lane7375 Rocklin Lane
Save
Ask
Tour
Hide
Share

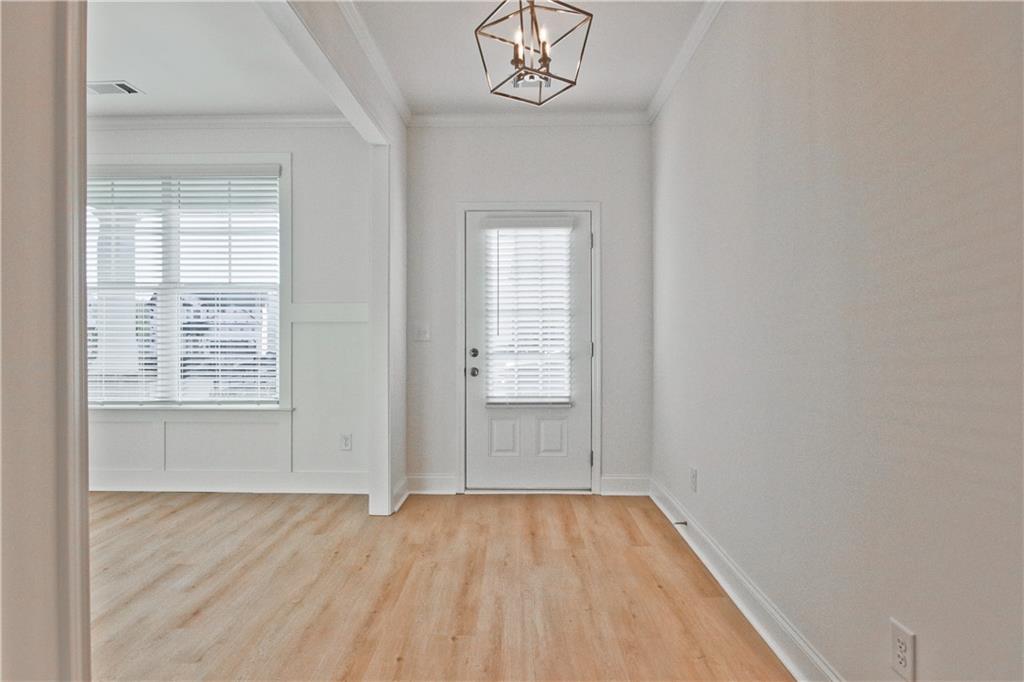
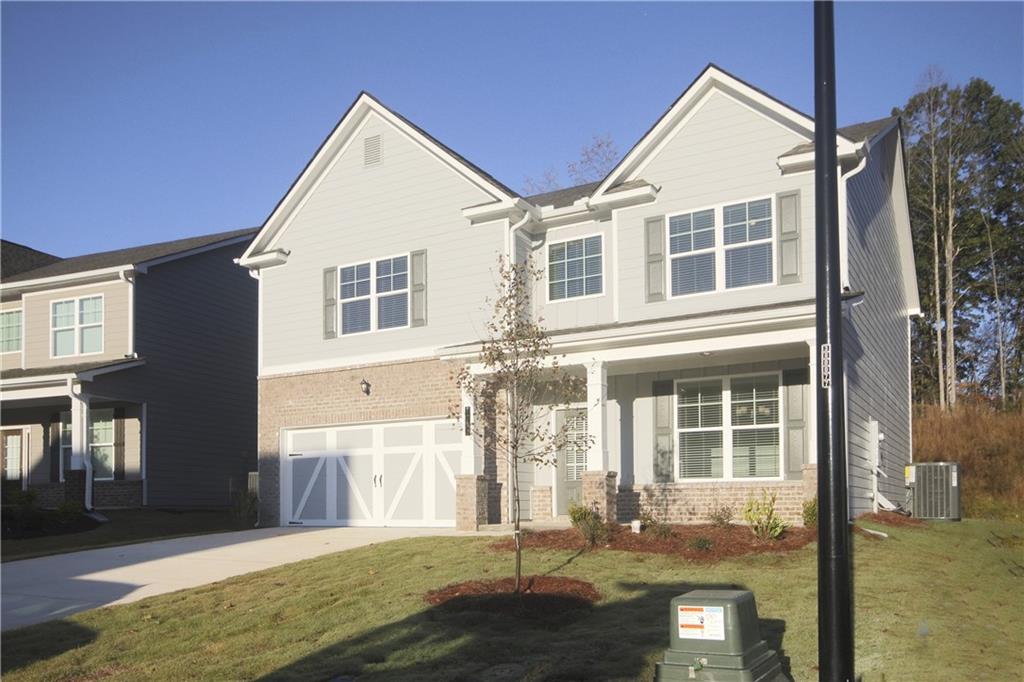
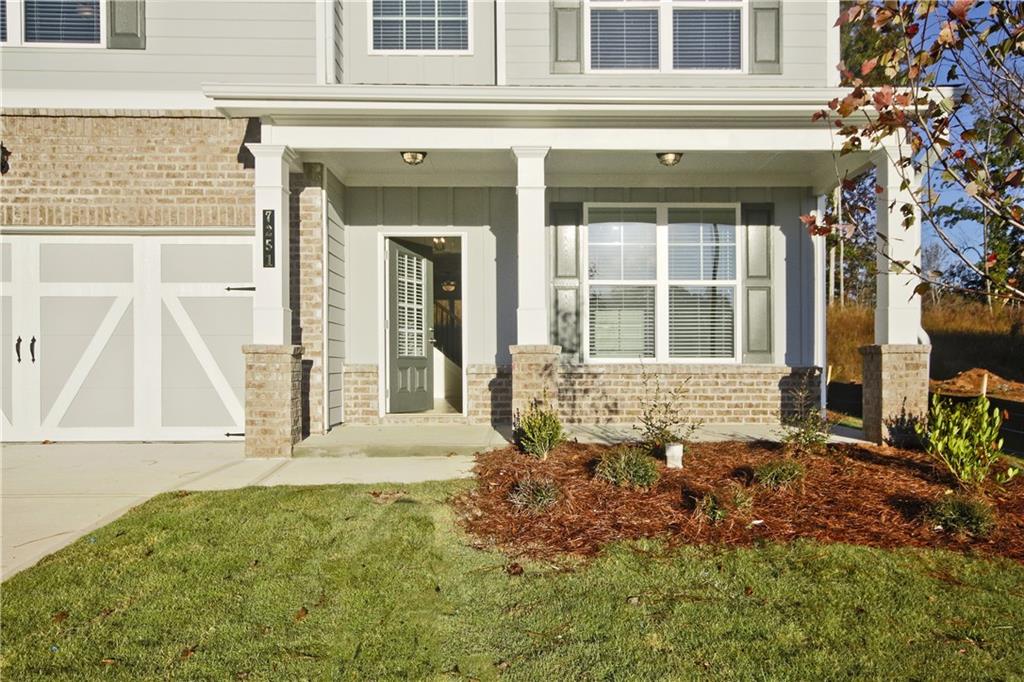
Lot 87 – Full Bedroom & Bath on Main Level Experience refined living in the thoughtfully designed Brookpark plan, where comfort meets sophistication from the moment you enter. This elegant residence offers 5 bedrooms and 3 full baths, including a desirable main-level bedroom and full bath — ideal for guests, a private home office, or effortless everyday living without the need for stairs. The main level is enhanced by 9-foot ceilings and elevated trim details that create an open, airy ambiance throughout. At the heart of the home, the gourmet kitchen is designed to impress, featuring a spacious center island perfect for casual gatherings, 42-inch cabinetry, and granite countertops that seamlessly blend style with functionality. A separate formal dining room provides the perfect setting for intimate dinners or hosting memorable celebrations. Upstairs, a versatile loft offers an additional living space ideal for relaxing, entertaining, or creating a media retreat. The luxurious primary suite serves as a private sanctuary, complete with a tray ceiling, spa-inspired bath, and an expansive walk-in closet designed for both comfort and convenience. Three additional bedrooms complete the upper level, providing ample space for family or guests. Estimated Completion: JUNE 2026 Actual features and finishes may vary. Some Photos are builder stock photos and may not be the actual home.

Save
Ask
Tour
Hide
Share
Listing Snapshot
Price 
$476,460
Days On Site 
2 Days
Bedrooms 
5
Inside Area (SqFt) 
2,551 sqft
Total Baths 
3
Full Baths 
3
Partial Baths 
N/A
Lot Size 
0.18 Acres
Year Built 
2026
MLS® Number 
7775429
Status 
Active
Property Tax 
$359
HOA/Condo/Coop Fees 
$115 monthly
Sq Ft Source 
Builder
Friends & Family
Recent Activity
3 days agoListing first seen on site
3 days agoListing updated with changes from the MLS®
General Features
Acres 
0.18
Foundation 
Slab
Garage 
Yes
Garage Spaces 
2
Green Energy Efficient 
InsulationThermostatWater HeaterWindows
Home Warranty 
Yes
Land Lease 
No
Levels 
Two
Parking 
DrivewayGarageGarage Door OpenerKitchen Level
Parking Spaces 
2
Property Condition 
New Construction
Property Sub Type 
Single Family Residence
Security 
Carbon Monoxide Detector(s)Smoke Detector(s)
Sewer 
Public Sewer
SqFt Above 
2551
SqFt Total 
2551
Style 
Craftsman
Utilities 
Cable AvailableElectricity AvailablePhone AvailableSewer AvailableUnderground UtilitiesWater Available
Water Source 
Public
Interior Features
Appliances 
DishwasherDisposalElectric RangeElectric Water HeaterMicrowaveSelf Cleaning Oven
Basement 
None
Cooling 
Ceiling Fan(s)Central AirElectricZoned
Electric 
220 Volts
Fireplace 
Yes
Fireplace Features 
ElectricFamily Room
Fireplaces 
1
Flooring 
Ceramic Tile
Heating 
ElectricForced AirHot WaterZoned
Interior 
Breakfast BarEat-in KitchenPantryKitchen IslandCrown MoldingDouble VanityEntrance FoyerHigh Speed InternetRecessed LightingTray Ceiling(s)Walk-In Closet(s)
Laundry Features 
Common AreaElectric Dryer HookupLaundry RoomUpper Level
Main Level Bedrooms 
1
Window Features 
Double Pane WindowsENERGY STAR Qualified WindowsInsulated Windows
Save
Ask
Tour
Hide
Share
Exterior Features
Construction Details 
Blown-In InsulationBrickHardiPlank Type
Exterior 
LightingRain Gutters
Fencing 
None
Lot Features 
Back YardCul-De-SacFront YardLandscapedRectangular Lot
Other Structures 
None
Patio And Porch 
CoveredFront PorchPatio
Pool Features 
None
Road Frontage 
City Street
Roof 
Composition
Spa Features 
None
View 
NeighborhoodTrees/Woods
Waterfront Features 
None
Waterview 
NeighborhoodTrees/Woods
Windows/Doors 
Double Pane WindowsENERGY STAR Qualified WindowsInsulated Windows
Community Features
Association Dues 
1380
Community Features 
ClubhouseParkPlaygroundPoolSidewalksStreet Lights
HOA Fee Frequency 
Annually
Horse Property 
None
Roads 
Asphalt
Schools
School District
Unknown
Elementary School
Spout Springs
Middle School
Cherokee Bluff
High School
Cherokee Bluff
Listing Courtesy Of: FLIP FENNO of McKinley Properties, LLC. Broker: 678-691-4048 Prefer Ph#:ffenno@mckinleyhomes.com

Listings identified with the FMLS IDX logo come from FMLS and are held by brokerage firms other than the owner of this website and the listing brokerage is identified in any listing details. Information is deemed reliable but is not guaranteed. If you believe any FMLS listing contains material that infringes your copyrighted work, please click here to review our DMCA policy and learn how to submit a takedown request.



© 2017-2026 First Multiple Listing Service, Inc.

Neighborhood & Commute
Source: Walkscore
Save
Ask
Tour
Hide
Share