
145 Summerfield DriveAlpharetta, GA 30022
Due to the health concerns created by Coronavirus we are offering personal 1-1 online video walkthough tours where possible.
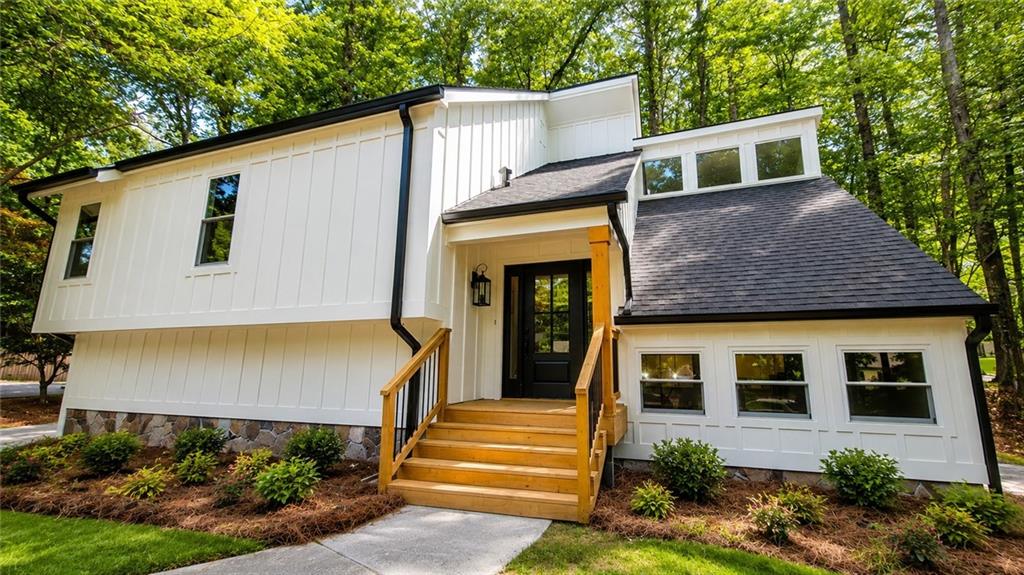
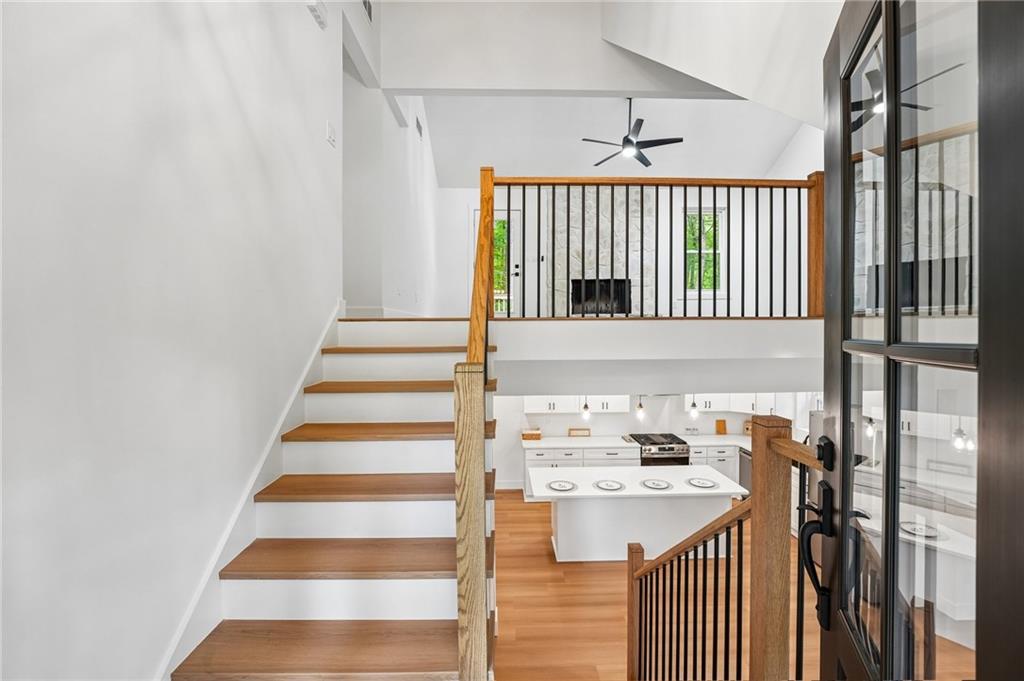
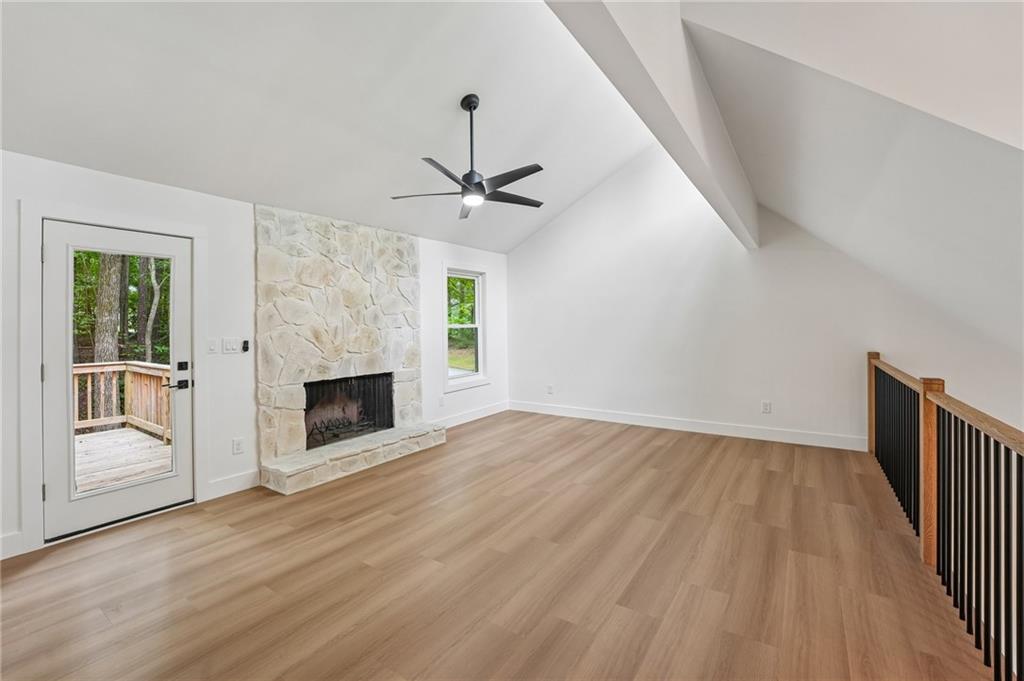
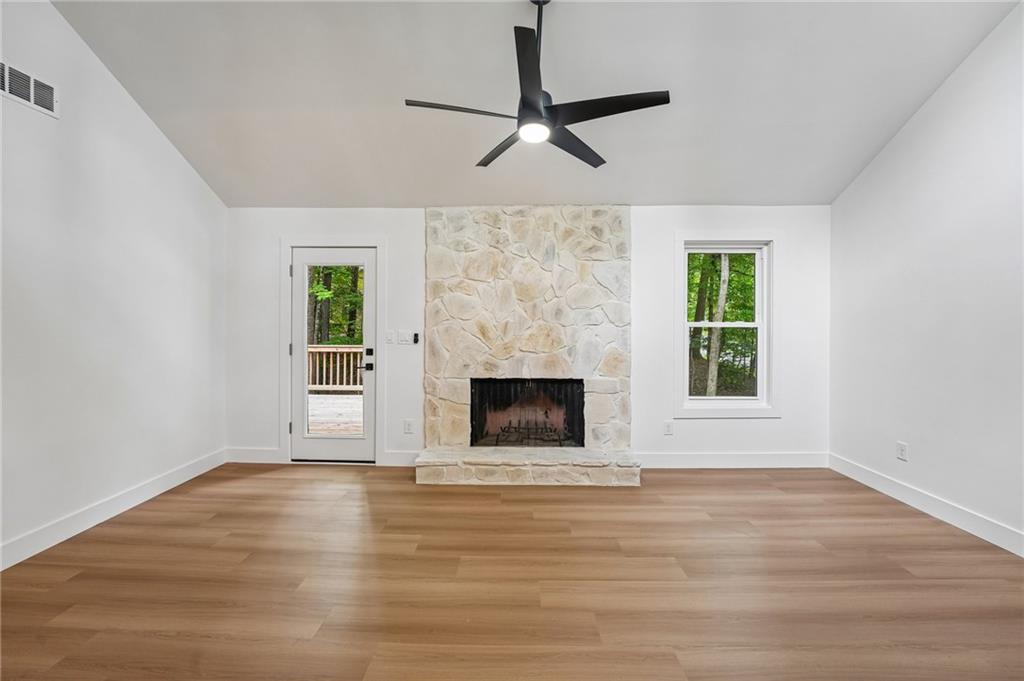
Nestled on a large corner lot in the highly desirable Summerfield community, this completely renovated split-level home offers the perfect blend of modern design, functionality, and a prime location. Just steps from top-rated Haynes Bridge Middle School and minutes to Avalon, Alpharetta City Center, Ameris Bank Amphitheatre, Newtown Park, the Big Creek Greenway, Halcyon, and GA-400, this home delivers both convenience and lifestyle. Thoughtfully redesigned from top to bottom, no detail has been overlooked. Brand-new windows flood the home with natural light, while major system upgrades — including a new roof with transferable warranty, new HVAC system and ductwork, updated electrical and plumbing, a new porch, and new James Hardie board and batten siding — provide peace of mind for years to come. Inside, the open-concept layout is designed for both entertaining and everyday living. Luxury vinyl plank flooring, vaulted ceilings, and modern finishes create a bright and inviting atmosphere throughout the main living spaces. The beautifully updated kitchen serves as the heart of the home, featuring new stainless steel appliances, white shaker cabinetry, stunning white stone countertops, separate wine fridge, a custom backsplash, and a spacious eat-in island with ample storage. Adjacent to the kitchen is a versatile flex space ideal for additional dining, a sitting area, or home office setup. The separate living room offers a cozy retreat complete with a fireplace and direct access to the updated deck — perfect for morning coffee or outdoor entertaining. The oversized primary suite provides a private escape with a fully renovated ensuite bathroom featuring modern fixtures and a frameless glass walk-in shower. Secondary bedrooms include new carpet and generous closet space, while the updated hall bathroom showcases new tile, vanity, fixtures, mirrors, and flooring. Additional highlights include an updated two-car garage with brand-new doors and openers, and new exterior doors, adding both convenience and curb appeal. Completely move-in ready and ideally located, this exceptional home is a rare opportunity in one of North Atlanta's most sought-after communities. Some photos are virtually staged.
| 3 days ago | Listing first seen on site | |
| 3 days ago | Listing updated with changes from the MLS® |
Listings identified with the FMLS IDX logo come from FMLS and are held by brokerage firms other than the owner of this website and the listing brokerage is identified in any listing details. Information is deemed reliable but is not guaranteed. If you believe any FMLS listing contains material that infringes your copyrighted work, please click here to review our DMCA policy and learn how to submit a takedown request.

© 2017-2026 First Multiple Listing Service, Inc.


Did you know? You can invite friends and family to your search. They can join your search, rate and discuss listings with you.