Save
Ask
Tour
Hide
Share
$499,900
3 Days On Site

2408 Chatsworth Highway 225 NE
Calhoun, GA 30701

For Sale|Single Family Residence|Active
3
Beds
2
Total Baths
2
Full Baths
1,881
SqFt
$266
/SqFt
1990
Built
Subdivision:
None
County:
Gordon
Listing Courtesy Of: Anthony Gallman of Coldwell Banker Kinard Realty Broker: 706-629-8818 Prefer Ph#:realtor.gallman@gmail.com

Due to the health concerns created by Coronavirus we are offering personal 1-1 online video walkthough tours where possible.
2408 Chatsworth Highway 225 NE2408 Chatsworth Highway 225 NE2408 Chatsworth Highway 225 NE2408 Chatsworth Highway 225 NE
Save
Ask
Tour
Hide
Share

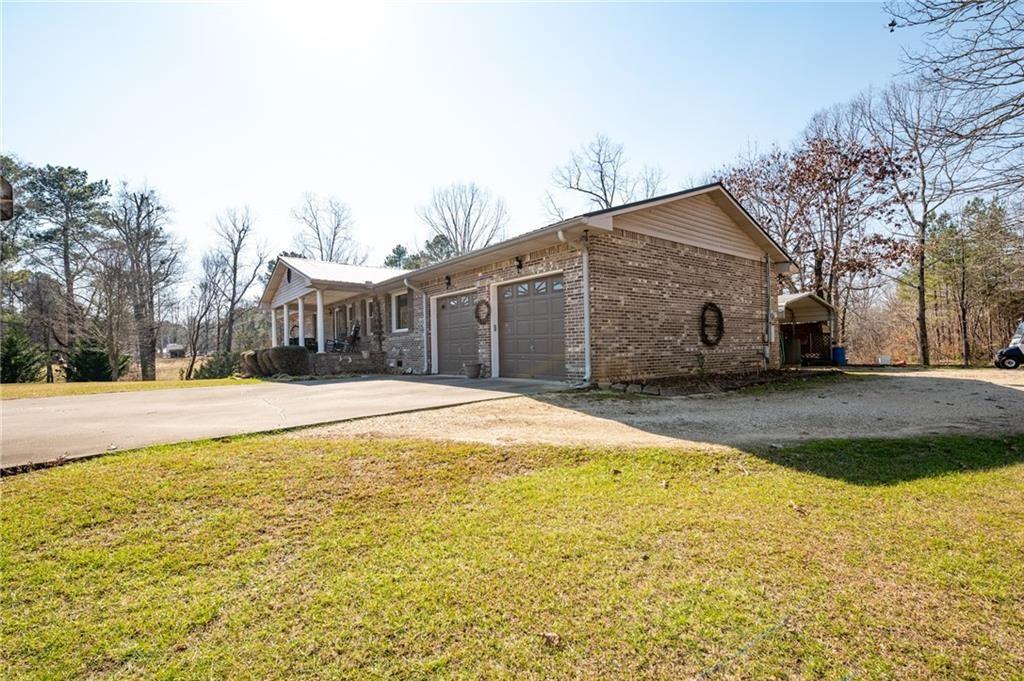
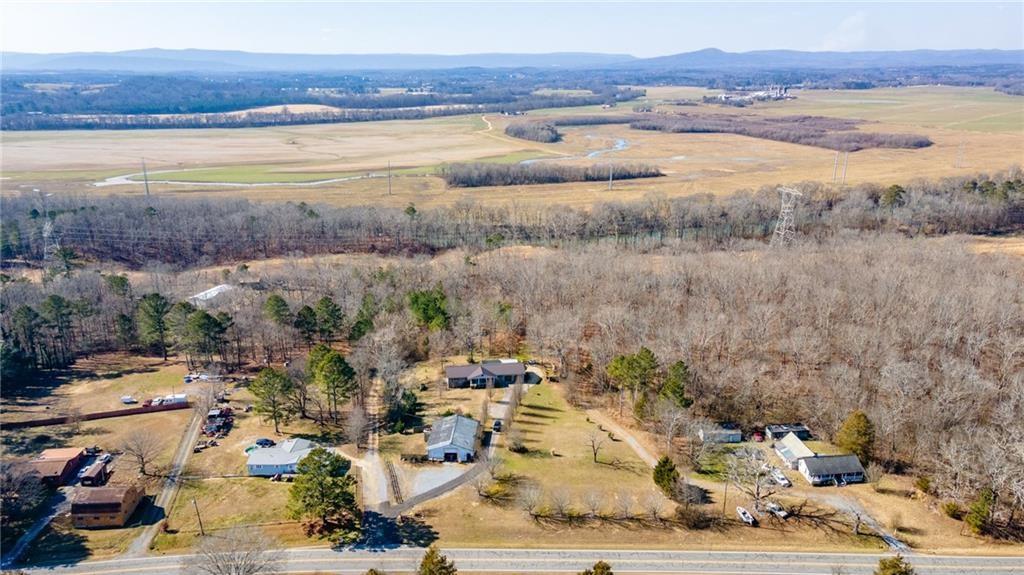
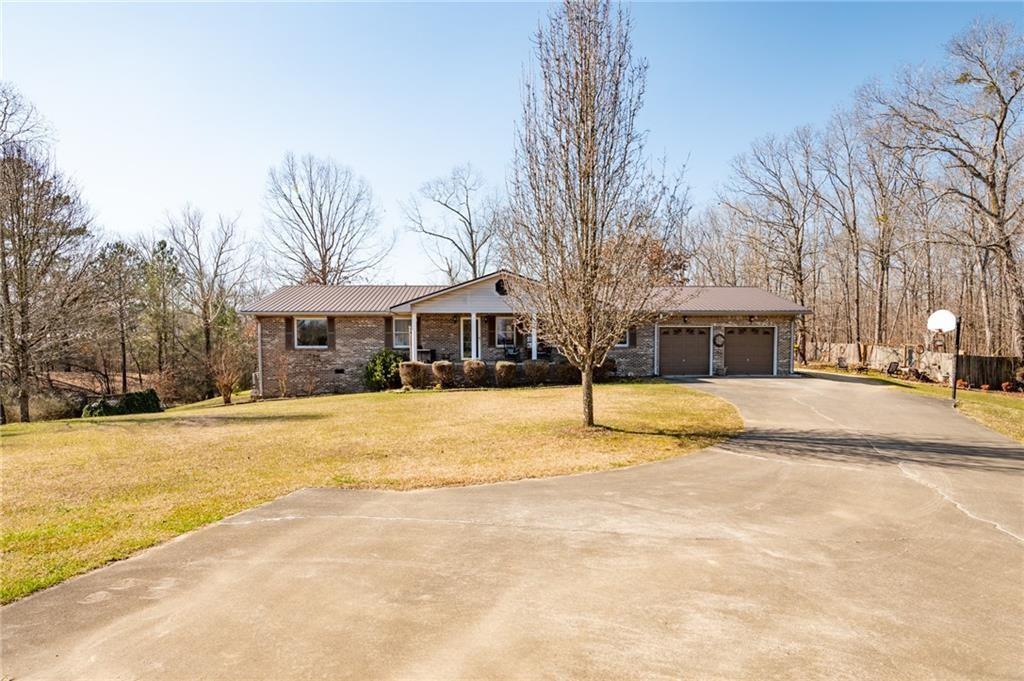
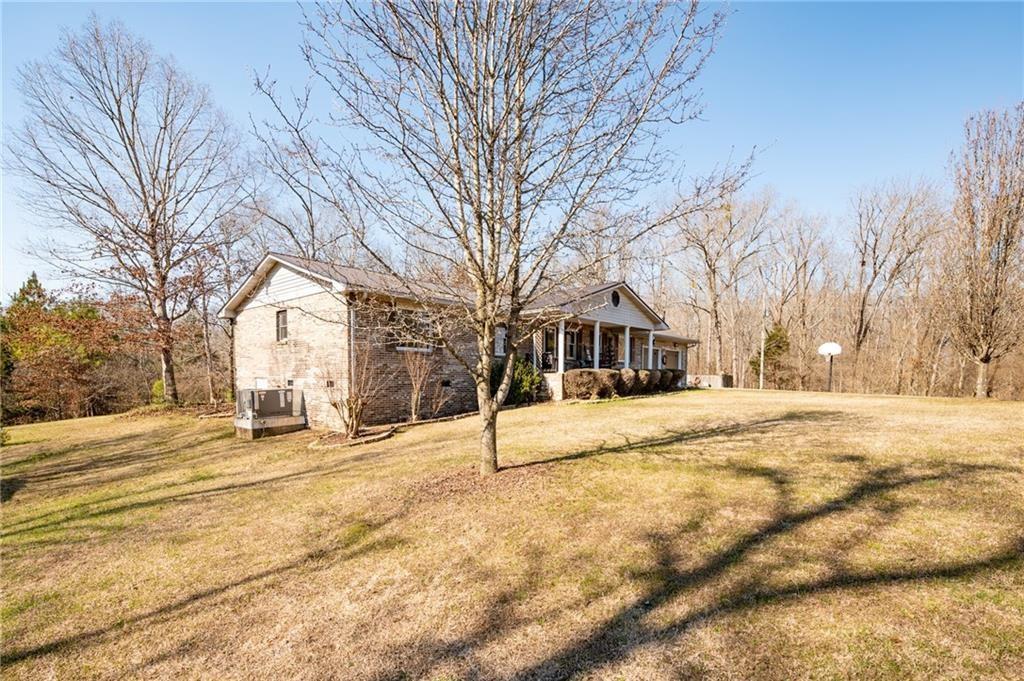
RIVER + HOUSE + RUSTIC COTTAGE + ACREAGE + WORKSHOP = COMPLETE PACKAGE! This property has it all including 6 +/- acres with a 3 bed, 2 bath, four-sided brick ranch home featuring NEW LVP flooring, built-ins, generously sized rooms, and covered rocking chair front and back porches. Outside take a 5- minute walk to discover more than 250 ft. of river frontage on the Conasauga River complete with the most charming rustic cabin / cottage and observation / lounging deck that is totally secluded and surrounded by nature. A true hidden paradise. If this isn't enough, add the 40x50 workshop with water and power to sweeten the deal. This property is truly one in a million. It's everything you've been dreaming of! Make an appointment today before this unique opportunity gets away! Showings to begin Monday, May 25th. Go ahead and make your appointment! Don't wait!!

Save
Ask
Tour
Hide
Share
Listing Snapshot
Price 
$499,900
Days On Site 
3 Days
Bedrooms 
3
Inside Area (SqFt) 
1,881 sqft
Total Baths 
2
Full Baths 
2
Partial Baths 
N/A
Lot Size 
5.92 Acres
Year Built 
1990
MLS® Number 
7774734
Status 
Active
Property Tax 
$726
HOA/Condo/Coop Fees 
N/A
Sq Ft Source 
Public Records
Friends & Family
Recent Activity
16 hours agoStatus changed to Active
16 hours agoListing updated with changes from the MLS®
3 days agoListing first seen on site
General Features
Acres 
5.92
Carport 
1
Foundation 
Brick/Mortar
Garage 
Yes
Garage Spaces 
2
Land Lease 
No
Levels 
One
Parking 
CarportDrivewayGarageGarage Faces Front
Property Sub Type 
Single Family Residence
Security 
Smoke Detector(s)
Sewer 
Septic Tank
SqFt Above 
1881
SqFt Total 
1881
Style 
RanchTraditional
Utilities 
Cable AvailableElectricity AvailablePhone AvailableWater Available
Water Source 
Public
Interior Features
Appliances 
DishwasherElectric CooktopElectric OvenMicrowaveRefrigerator
Basement 
Crawl Space
Cooling 
Ceiling Fan(s)Central Air
Electric 
220 Volts
Fireplace 
Yes
Fireplace Features 
Gas Log
Fireplaces 
1
Flooring 
HardwoodVinyl
Heating 
CentralHeat PumpPropane
Interior 
Breakfast BarEat-in KitchenPantryBookcasesWalk-In Closet(s)Master Downstairs
Laundry Features 
Laundry RoomMain Level
Main Level Bedrooms 
3
Window Features 
Insulated Windows
Save
Ask
Tour
Hide
Share
Exterior Features
Exterior 
Private Yard
Fencing 
None
Lot Features 
Back YardFront YardLevelWooded
Other Structures 
OutbuildingWorkshopOther
Patio And Porch 
CoveredFront PorchRear Porch
Pool Features 
None
Road Frontage 
HighwayState Road
Roof 
Metal
Spa Features 
None
View 
RiverRuralTrees/Woods
Waterfront 
Yes
Waterfront Features 
River Front
Waterview 
RiverRuralTrees/Woods
Windows/Doors 
Insulated Windows
Community Features
Community Features 
None
Horse Property 
None
Roads 
AsphaltPaved
Schools
School District
Unknown
Elementary School
Red Bud
Middle School
Red Bud
High School
Sonoraville
Listing Courtesy Of: Anthony Gallman of Coldwell Banker Kinard Realty Broker: 706-629-8818 Prefer Ph#:realtor.gallman@gmail.com

Listings identified with the FMLS IDX logo come from FMLS and are held by brokerage firms other than the owner of this website and the listing brokerage is identified in any listing details. Information is deemed reliable but is not guaranteed. If you believe any FMLS listing contains material that infringes your copyrighted work, please click here to review our DMCA policy and learn how to submit a takedown request.



© 2017-2026 First Multiple Listing Service, Inc.

Neighborhood & Commute
Source: Walkscore
Save
Ask
Tour
Hide
Share