
982 Golden AvenueDahlonega, GA 30533
Due to the health concerns created by Coronavirus we are offering personal 1-1 online video walkthough tours where possible.
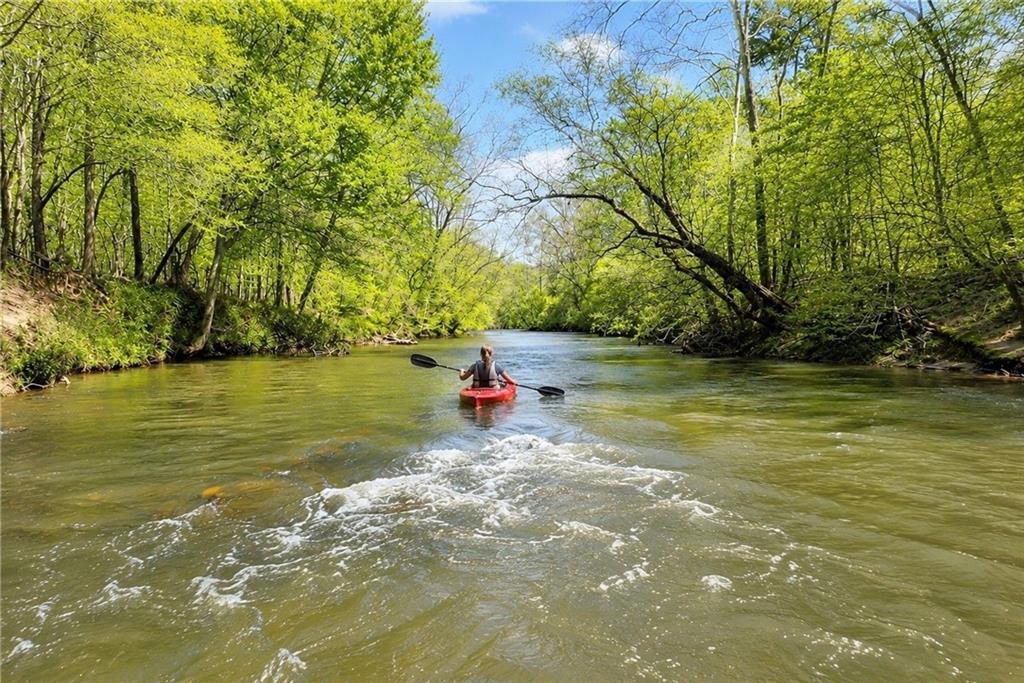
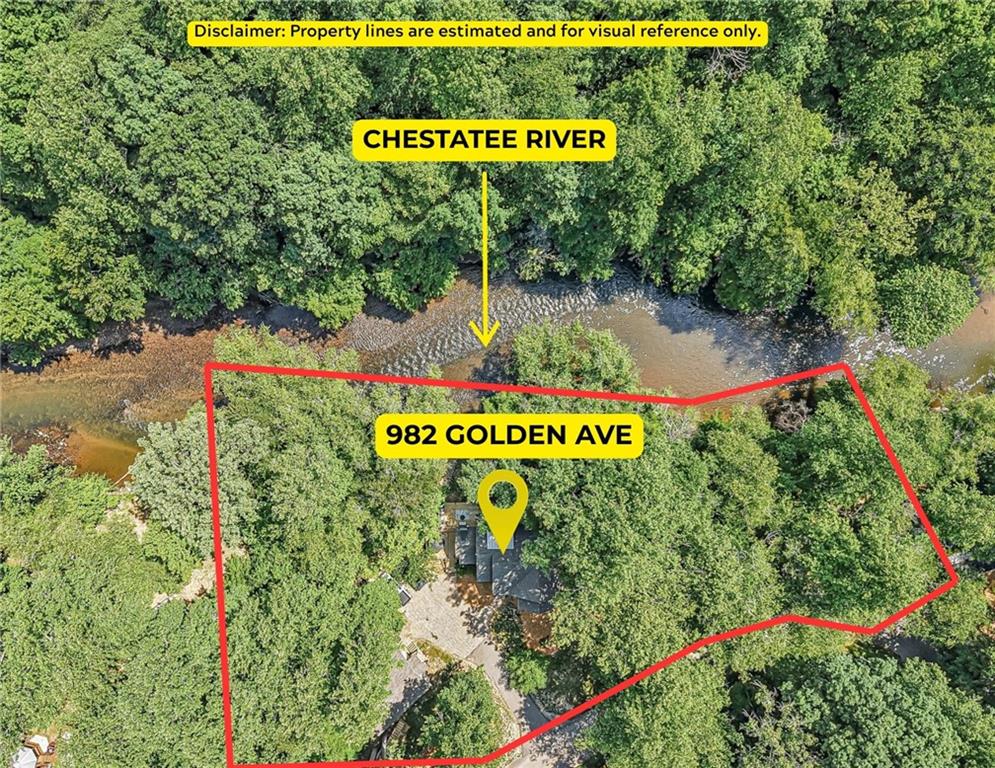
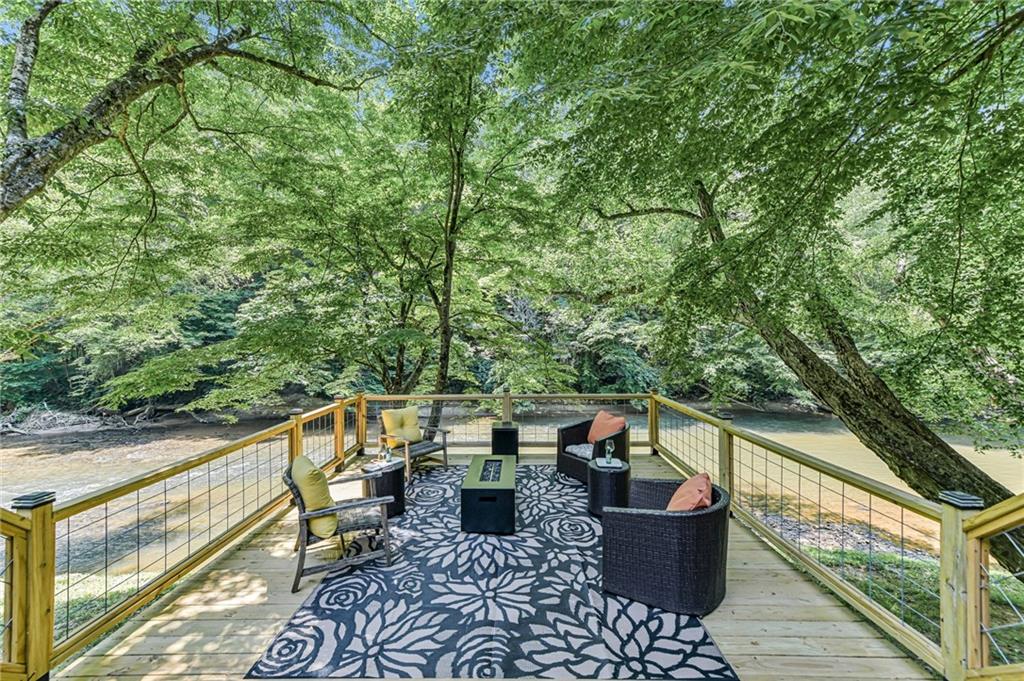
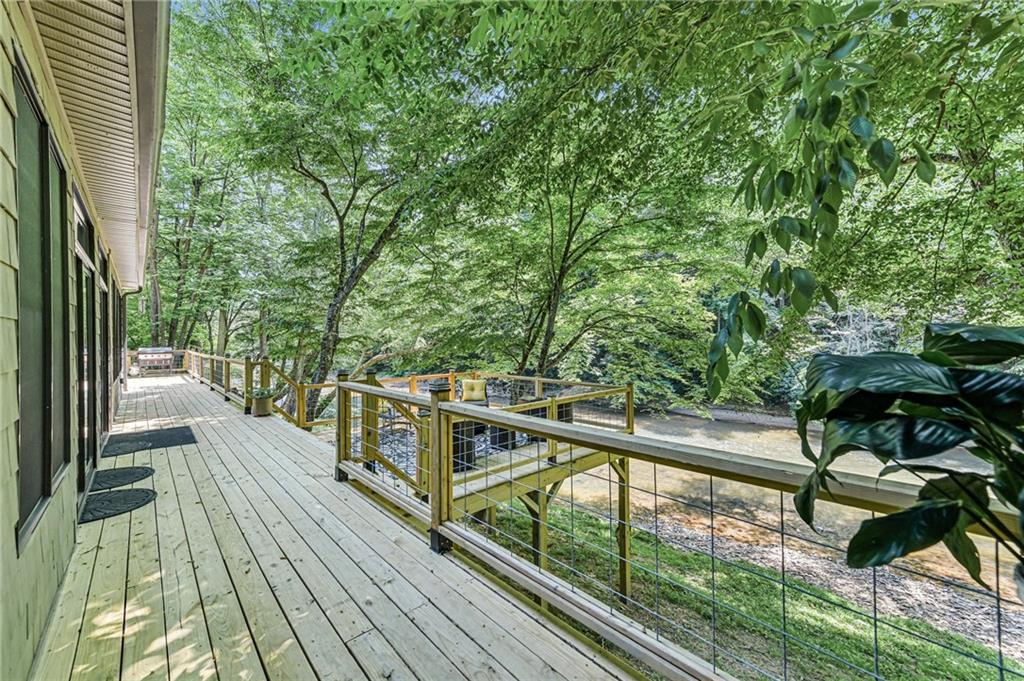
Multiple Offers... Calling for Highest and Best by 5pm 5/25/26. Own a piece of the Chestatee River with an impressive 364 feet of river frontage, offering a rare waterfront setting in the heart of North Georgia. Experience the ultimate riverfront lifestyle with direct water access for fishing, kayaking, tubing, or simply relaxing while enjoying the peaceful sights and sounds of the flowing river. Outdoor living is where this property truly shines. Expansive riverfront decking stretches across the rear of the home, creating the perfect space for entertaining, outdoor dining, and everyday relaxation. Built-in steps lead directly to the river, while a covered pergola, in-ground fire pit, and breathtaking water views create an unforgettable outdoor retreat. A barn-style storage building, dedicated workshop, and abundant parking provide plenty of space for boats, trailers, kayaks, and all your outdoor gear. Inside, a dramatic two-story foyer welcomes you into a thoughtfully designed home featuring vaulted ceilings, abundant natural light, and river views throughout. The spacious family room is anchored by a floor-to-ceiling stone fireplace with custom built-ins and a substantial mantle. Large windows and custom blinds frame the picturesque waterfront setting from nearly every room. The open-concept kitchen features a large center island with seating, extensive cabinetry, generous prep space, and seamless flow into the oversized dining area that comfortably seats 12+ guests. Sliding doors open directly to the expansive deck, creating effortless indoor-outdoor living. The main level also includes a walk-in pantry, laundry room, powder room, dedicated office, and a versatile mudroom currently used as a fitness room with its own exterior entrance. The primary suite offers river views, an electric fireplace, custom walk-in closet, and a spa-inspired bath with dual vanities, built-in makeup station, soaking tub, and separate walk-in shower. A beautiful sunroom provides another peaceful space to enjoy the surrounding nature. Upstairs, two oversized bedrooms each feature private ensuite baths and serene river views. Located just minutes from Historic Downtown Dahlonega, you'll enjoy easy access to wineries, restaurants, boutique shopping, Appalachian Outfitters, Achasta Golf Club, the University of North Georgia, Lake Lanier, hiking trails, waterfalls, and convenient access to GA-400, Highway 60, and Highway 52.
| 3 days ago | Listing first seen on site | |
| 3 days ago | Listing updated with changes from the MLS® |
Listings identified with the FMLS IDX logo come from FMLS and are held by brokerage firms other than the owner of this website and the listing brokerage is identified in any listing details. Information is deemed reliable but is not guaranteed. If you believe any FMLS listing contains material that infringes your copyrighted work, please click here to review our DMCA policy and learn how to submit a takedown request.

© 2017-2026 First Multiple Listing Service, Inc.

